



1025 Lakeside Dr, Smithville, TN, 37166
About This Home
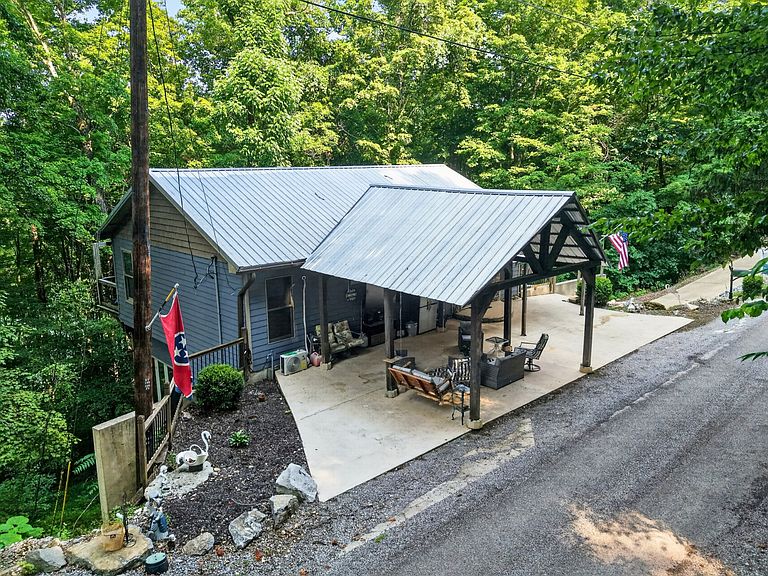
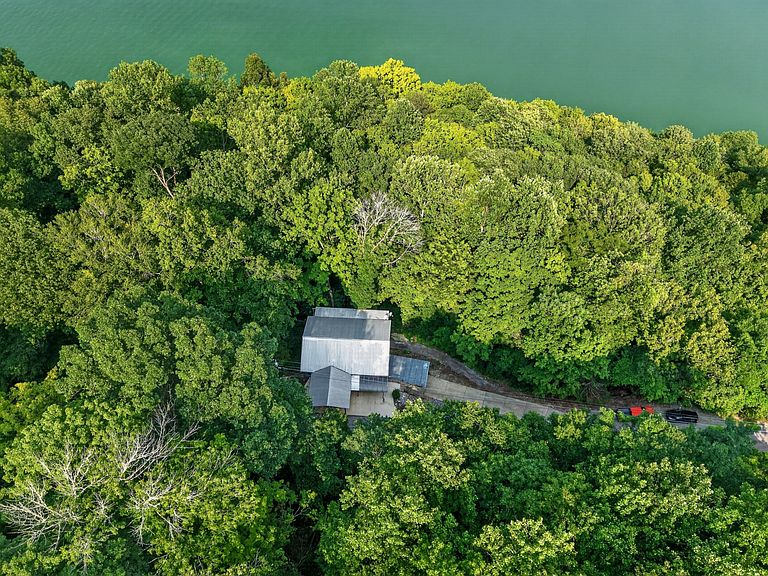
Step inside this custom built home and experience main level living, custom wood work, and expansive windows that offer natural lighting and views of the water peaking through the trees. The kitchen showcases granite countertops, a double sink, and stylish open upper shelving. The two bedrooms are joined by a his and her bath, featuring two vanities and a walk in shower. The home office would also work well as a bunk room, and the additional main level full bath is perfect for guests. Real wood flooring, shiplap, and sliding barn doors throughout tie the home together. Step outside onto the covered back deck or the covered front patio for outdoor enjoyment. Or, head down to the finished basement space where you’ll find a second living area, half bath, more natural lighting, and a wet bar- perfect for entertaining! The garage makes for an ideal workspace, and is equipped with a lift. Additional driveway and street parking allow for plenty of visitors or extra vehicles. Center Hill Lake is just steps away, with an Army Corps of Engineers shoreline permit already in place. Enjoy lake life by walking to the water’s edge on your own private path, head just .5 miles down the road to access the community boat launch, or take the short 10 minute drive to the full service Hurricane Marina. Enjoy the peace of lake life, while still being close to amenities- a short 15 minutes to Smithville and 1.5 hours to Nashville. Furnishings throughout the home are negotiable, offering turnkey potential. Whether you’re looking for a primary residence in a quiet neighborhood, a CHL vacation home, or your next investment, Lakeside Dr is sure to live up to its name.
Getting Around
 Car-Dependent
 Very Limited Transit
 Not Bike Friendly
Schools
Construction
Condition
- Year built: 2020
Materials
- Roof: Metal
- Construction materials: Stone,Stucco,Wood Siding
Type & Style
- Home type: SingleFamily
- Property subType: Single Family Residence,Residential
Interior
Appliances
- Appliances included: Electric Oven,Dishwasher,Dryer,Microwave,Refrigerator,Washer
- Laundry features: Electric Dryer Hookup,Washer Hookup
Basement
- Has basement: Yes
- Basement: Exterior Entry,Partially Finished
Bedrooms & Bathrooms
- Bedrooms: 2
- Bathrooms: 3
- Full bathrooms: 2
- 1/2 bathrooms: 1
- Main level bedrooms: 2
Features
- High Ceilings
- Flooring: Wood,Luxury Vinyl
- Finished area below ground: 500
- Finished area above ground: 1,120
Heating & Cooling
- Heating features: Electric
- Cooling features: Electric
Interior Area
- Total structure area: 1,620
- Total interior livable area: 1,620 sqft
Property
Details
- Parcel number: 035P B 01000 000
- Special condition: Standard
Features
- Levels: Two
- Stories: 2
- Patio & porch: Deck,Covered,Patio
- Has view: Yes
- View description: Lake
- Has water view: Yes
- Water view: Lake
- On waterfront: Yes
- Waterfront features: Lake Front,Year Round Access
- Topography of land: Sloped,Views
Lot
- Lot size: 10,018 sqft
- Features: Sloped,Views
- Lot size dimensions: 150 x 50 x IRR
Parking
- Total spaces: 2
- Parking features: Basement,Attached,Asphalt,Driveway,Gravel,On Street
- Has garage: Yes
- Attached garage spaces: 1
- Covered spaces: 2
- Has uncovered spaces: Yes
- Carport: Yes
- Carport spaces: 1
Climate Risk is Financial Risk
Every home has a financial story beyond the listing price. Below, you’ll see the climate risks that could affect this property — and in Bills & Affordability, how those risks may influence repairs, insurance, utilities, and long-term value.
Biggest Threats for This Home
- Strong Wind

- Winter Weather

- Cold Wave

- Hail

- Inland Flooding

- Lightning

- Tornado

How This Home’s Risks Compare
FEMA Declared Disasters Across Tennessee Counties
Understanding the Costs
Financial advisors generally recommend spending no more than 30% of your gross household income on housing costs. In practice, many households stretch to 35% or beyond — especially in high-cost markets.
Estimated Costs Today
| Monthly | Annual | |
|---|---|---|
| Mortgage | $2,523 | $30,276 |
| Home Insurance | $294 | $3,528 |
| Property Taxes | $141 | $1,692 |
| Electricity | $175 | $2,103 |
| Total | $3,133 | $37,596 |
Income You'd Need if You Spent...
How Costs Could Change Over Time
Climate risk is quickly impacting all of the major home ownership costs. Adjust the growth rates and percentage of income spent on housing below to see how your housing costs could change over the next 10 years — and what income you'd need to keep up.
Comparing Against the Market
Price Per Sq Ft
vs Other Active Listings
Avg $/sqft
vs Homes Sold Last Month
Median $/sqft
Current Market Trends
Median Price Per Square Foot
The median price per square foot of homes sold in this area each month. Compare this to this listing's price per square foot to gauge whether the home is priced in line with recent sales.
Historicals for This Listing
Zestimate History ($/sqft)
Price History
| Date | Event | Price |
|---|---|---|
| 2026-07-29 | Listed for sale | $499,000 |
| 1997-07-17 | Sold | $9,000 |
 View on Zillow