


200 Holmes Creek Rd, Smithville, TN, 37166
About This Home
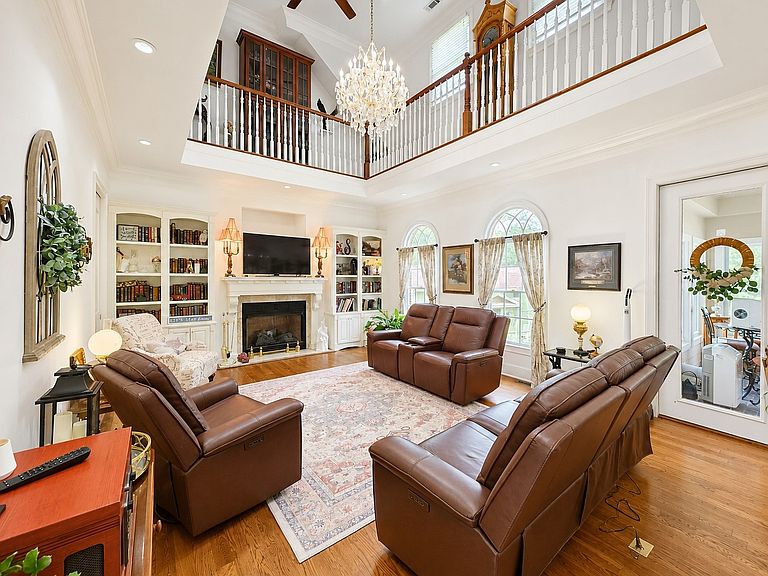
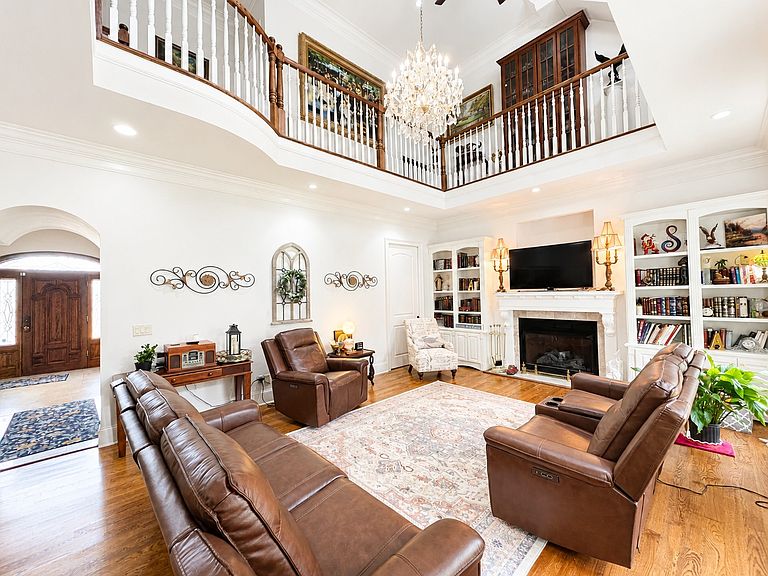
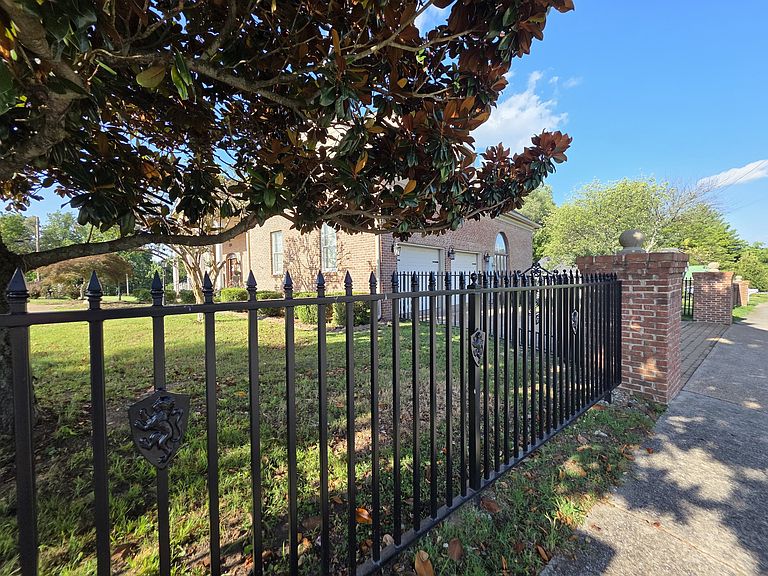
A Once-in-a-Lifetime Estate in the Heart of Downtown Smithville. The gourmet chef's kitchen features custom cabinetry, island, dumbwaiter, which opens seamlessly into the spectacular two-story great room showcasing soaring ceilings, an architectural interior balcony, custom built-in bookcases, hardwood flooring, a stunning fireplace, oversized windows, and an elegant chandelier. The Florida room offers a exposed brick wall, brick flooring, and double glass doors opening to the backyard. A formal dining room with an antique mantel & fireplace adds timeless sophistication. The main level features two luxurious primary suites, each offering private ensuite bathrooms complete with sunken Jacuzzi tubs, and beautiful stained-glass accents. One suite offers direct access to the Florida room, creating a peaceful private retreat. The impressive grand staircase leading to the second-floor interior balcony, with four additional spacious bedrooms. Several featuring decorative stained-glass windows. With two full bathrooms with soaking and Jacuzzi tubs, a comfortable living area with a second staircase in back of house. Throughout the home you'll find multiple elegant chandeliers, recess lighting, marble flooring in the foyer and downstairs bathrooms, exquisite architectural details. There's a attached two-car garage, decorative black iron fencing with gated entrances, classic gas light posts. A gated entertainment pavilion features his-and-her bathrooms, ceiling fans, dual fireplaces, a work sink, and exceptional entertaining space. Beneath the pavilion is a private one-bedroom apartment complete with a living area, gas fireplace, full bath, and sink for a possible kitchenette area—ideal for guests, extended family, or rental income. Property includes a detached carriage house, four primitive log barns, a creek, pond surrounded by mature woods that create a true Gatlinburg-like atmosphere. This exceptional estate offers unlimited possibilities. Professional pictures to come.
Getting Around
 Car-Dependent
 Very Limited Transit
 Somewhat Bikeable
Schools
Construction
Condition
- Year built: 2010
Materials
- Roof: Shingle
- Construction materials: Brick
Type & Style
- Home type: SingleFamily
- Property subType: Single Family Residence,Residential
Interior
Appliances
- Appliances included: Built-In Electric Oven,Built-In Gas Range,Dishwasher,Disposal,Microwave,Refrigerator,Water Purifier
Basement
- Basement: Crawl Space
Bedroom1
- Features: Suite
- Level: Suite
- Area: 256
- Dimensions: 16x16
Bedroom2
- Features: Bath
- Level: Bath
- Area: 195
- Dimensions: 13x15
Bedroom3
- Features: Bath
- Level: Bath
- Area: 304
- Dimensions: 16x19
Bedroom4
- Area: 208
- Dimensions: 16x13
Bedrooms & Bathrooms
- Bedrooms: 6
- Bathrooms: 5
- Full bathrooms: 4
- 1/2 bathrooms: 1
- Main level bedrooms: 2
Dining Room
- Features: Formal
- Level: Formal
- Area: 208
- Dimensions: 13x16
Features
- Bookcases,Built-in Features,Ceiling Fan(s),Central Vacuum,Extra Closets,High Ceilings,Walk-In Closet(s),Kitchen Island
- Flooring: Wood,Marble
- Finished area above ground: 4,745
Heating & Cooling
- Heating features: Central,Natural Gas
- Cooling features: Ceiling Fan(s),Central Air,Electric
Interior Area
- Total structure area: 4,745
- Total interior livable area: 4,745 sqft
Kitchen
- Area: 300
- Dimensions: 20x15
Living Room
- Features: Great Room
- Level: Great Room
- Area: 240
- Dimensions: 15x16
Master Bathroom
- Features: Suite
- Level: Suite
Other
- Features: Other
- Level: Other
- Area: 208
- Dimensions: 16x13
Other
- Features: Bedroom 5
- Level: Bedroom 5
- Area: 208
- Dimensions: 16x13
Other
- Features: Florida Room
- Level: Florida Room
- Area: 228
- Dimensions: 19x12
Recreation Room
- Features: Second Floor
- Level: Second Floor
- Area: 418
- Dimensions: 19x22
Property
Details
- Parcel number: 064L B 02300 000
- Special condition: Standard
Features
- Levels: One
- Stories: 2
- Patio & porch: Porch,Covered
- Has view: Yes
- Waterfront features: Creek,Pond
- Topography of land: Cleared,Corner Lot,Level,Sloped,Wooded
Lot
- Lot size: 8.04 Acres
- Features: Cleared,Corner Lot,Level,Sloped,Wooded
Parking
- Total spaces: 12
- Parking features: Garage Faces Side,Detached,Circular Driveway,Driveway
- Has garage: Yes
- Attached garage spaces: 4
- Covered spaces: 6
- Has uncovered spaces: Yes
- Uncovered spaces: 6
- Carport: Yes
- Carport spaces: 2
Climate Risk is Financial Risk
Every home has a financial story beyond the listing price. Below, you’ll see the climate risks that could affect this property — and in Bills & Affordability, how those risks may influence repairs, insurance, utilities, and long-term value.
Biggest Threats for This Home
- Cold Wave

- Lightning

- Strong Wind

- Tornado

- Winter Weather

- Drought

- Earthquake

- Hail

How This Home’s Risks Compare
FEMA Declared Disasters Across Tennessee Counties
Understanding the Costs
Financial advisors generally recommend spending no more than 30% of your gross household income on housing costs. In practice, many households stretch to 35% or beyond — especially in high-cost markets.
Estimated Costs Today
| Monthly | Annual | |
|---|---|---|
| Mortgage | $7,281 | $87,372 |
| Home Insurance | $848 | $10,176 |
| Property Taxes | $408 | $4,896 |
| Electricity | $385 | $4,626 |
| Total | $8,922 | $107,064 |
Income You'd Need if You Spent...
How Costs Could Change Over Time
Climate risk is quickly impacting all of the major home ownership costs. Adjust the growth rates and percentage of income spent on housing below to see how your housing costs could change over the next 10 years — and what income you'd need to keep up.
Comparing Against the Market
Price Per Sq Ft
vs Other Active Listings
Avg $/sqft
vs Homes Sold Last Month
Median $/sqft
Current Market Trends
Median Price Per Square Foot
The median price per square foot of homes sold in this area each month. Compare this to this listing's price per square foot to gauge whether the home is priced in line with recent sales.
Historicals for This Listing
Zestimate History ($/sqft)
Price History
| Date | Event | Price |
|---|---|---|
| 2020-11-20 | Sold | $500,000 |
| 2001-07-18 | Sold | $310,000 |
 View on Zillow