


105 Wilson St, Cowan, TN, 37318
About This Home
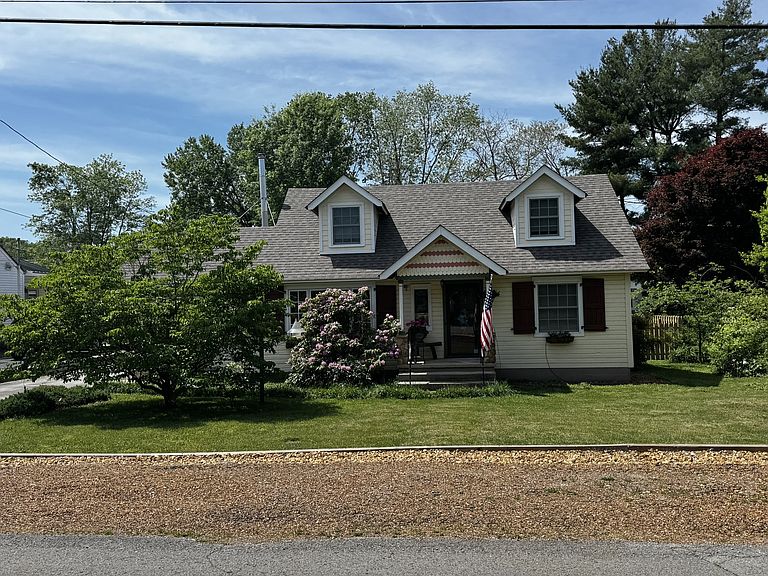
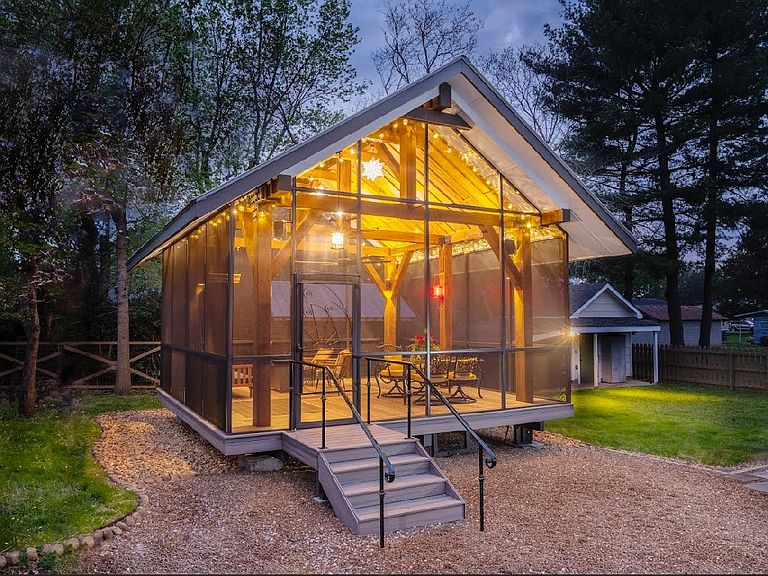
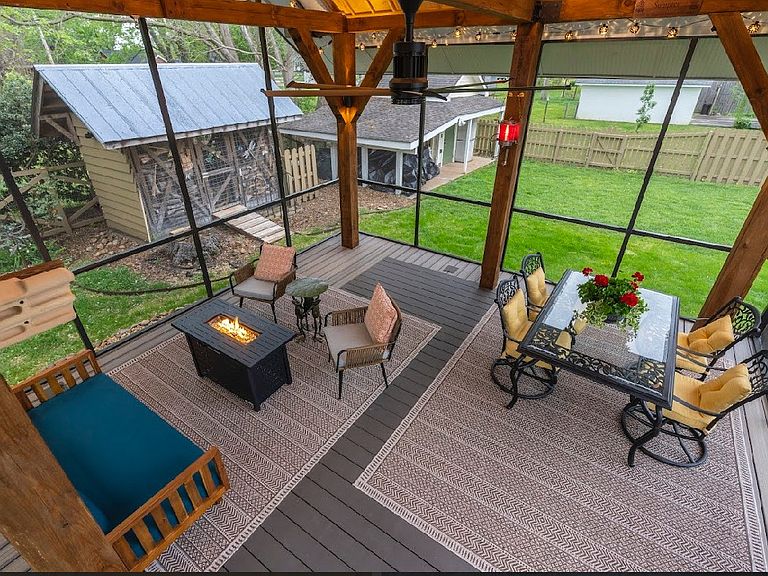
Stunning Custom Cottage- beautifully crafted 2200sq.ft. cottage offering 4BR and 2.5baths, designed for comfort, functionality, safety, and style. This exceptional home blends timeless charm with modern amenities and security features to meet the demands of busy families and professionals. Renovated Kitchen & MB: Custom cabinets with granite and quartz countertops, Marvin windows, under-cabinet lighting, and appliances included. Dining Room: quarter-sawn oak wainscoting and Brazilian cherry Bella-wood flooring with bespoke lighting and built-in cabinetry. Living Room: Cozy Vermont Casting Intrepid wood burning stove on sandstone hearth, woodbox, ceiling fan, and Marvin windows. Soundproof Den: Ideal for working from home, complete with a separate mini-split unit. Tornado Safe Room: Reinforced concrete safe room. Energy Efficiency: Spray foam insulation, new 30yr architectural shingle roof, dual-fuel HVAC, ductless split units in bedrooms and den, and Marvin windows. Smart Home Features: security and fire alarm, FloLogic leak detection and water shutoff, driveway wired for electric car charging, and automatic watering system. Outdoor Living: Fenced backyard provides backdrop for 600 sq.ft. screened pavilion with spray foam insulated ceiling, maple ceiling paneling, custom lighting, ceiling fan, and floor outlets for indoor-outdoor living three seasons a year. Storage & Generator Buildings: Outdoor storage building with spray foam insulation, and a green roof garden atop the tornado-proof generator building wired to house for generator backup. Master BR & Bath: Original oak floors, crown molding, Eden gas stove, walk-in closet, and luxury master bath with double granite vanity, heated floors, roll-in shower, and custom cabinetry. Additional highlights include solid pine doors, pocket doors, original oak flooring, and integrated outlets and USB charging throughout. Schedule a tour today to experience this unique living environment tailored to an elevated lifestyle.
Getting Around
 Car-Dependent
 Very Limited Transit
 Somewhat Bikeable
Schools
Construction
Condition
- Year built: 1948
Materials
- Roof: Shingle
- Construction materials: Stone,Wood Siding
Type & Style
- Home type: SingleFamily
- Architectural style: Cottage
- Property subType: Single Family Residence,Residential
Interior
Appliances
- Appliances included: Gas Oven,Gas Range,Dishwasher,Dryer,Refrigerator,Washer
- Laundry features: Gas Dryer Hookup,Washer Hookup
Basement
- Basement: Crawl Space
Bedrooms & Bathrooms
- Bedrooms: 4
- Bathrooms: 3
- Full bathrooms: 2
- 1/2 bathrooms: 1
- Main level bedrooms: 2
Features
- Bookcases,Built-in Features,Ceiling Fan(s),Pantry,High Speed Internet
- Flooring: Carpet,Wood,Tile
- Number of fireplaces: 1
- Fireplace features: Living Room
- Fireplace: Yes
- Finished area above ground: 2,888
Heating & Cooling
- Heating features: Central,Wood
- Cooling features: Central Air
Interior Area
- Total structure area: 2,888
- Total interior livable area: 2,888 sqft
Property
Details
- Parcel number: 077L C 00800 000
- Special condition: Standard
- Other equipment: Irrigation System
Features
- Levels: Two
- Stories: 2
- Patio & porch: Porch,Covered,Patio,Screened
- Fencing: Back Yard
- Topography of land: Cleared,Level
Lot
- Lot size: 0.26 Acres
- Features: Cleared,Level
- Lot size dimensions: 75 x 150
Climate Risk is Financial Risk
Every home has a financial story beyond the listing price. Below, you’ll see the climate risks that could affect this property — and in Bills & Affordability, how those risks may influence repairs, insurance, utilities, and long-term value.
Biggest Threats for This Home
- Cold Wave

- Inland Flooding

- Strong Wind

- Tornado

- Winter Weather

- Drought

- Ice Storm

- Lightning

How This Home’s Risks Compare
FEMA Declared Disasters Across Tennessee Counties
Understanding the Costs
Financial advisors generally recommend spending no more than 30% of your gross household income on housing costs. In practice, many households stretch to 35% or beyond — especially in high-cost markets.
Estimated Costs Today
| Monthly | Annual | |
|---|---|---|
| Mortgage | $2,396 | $28,752 |
| Home Insurance | $562 | $6,744 |
| Property Taxes | $189 | $2,268 |
| Electricity | $234 | $2,815 |
| Total | $3,381 | $40,572 |
Income You'd Need if You Spent...
How Costs Could Change Over Time
Climate risk is quickly impacting all of the major home ownership costs. Adjust the growth rates and percentage of income spent on housing below to see how your housing costs could change over the next 10 years — and what income you'd need to keep up.
Comparing Against the Market
Price Per Sq Ft
vs Other Active Listings
Avg $/sqft
vs Homes Sold Last Month
Median $/sqft
Current Market Trends
Median Price Per Square Foot
The median price per square foot of homes sold in this area each month. Compare this to this listing's price per square foot to gauge whether the home is priced in line with recent sales.
Historicals for This Listing
Zestimate History ($/sqft)
Price History
| Date | Event | Price |
|---|---|---|
| 2026-05-03 | Listed for sale | $499,900 |
| 2004-03-22 | Sold | $60,000 |
| 2004-01-07 | Sold | $77,600 |
| 1999-06-04 | Sold | $73,250 |
 View on Zillow