



14 Petty Ln, Trenton, TN, 38382
About This Home
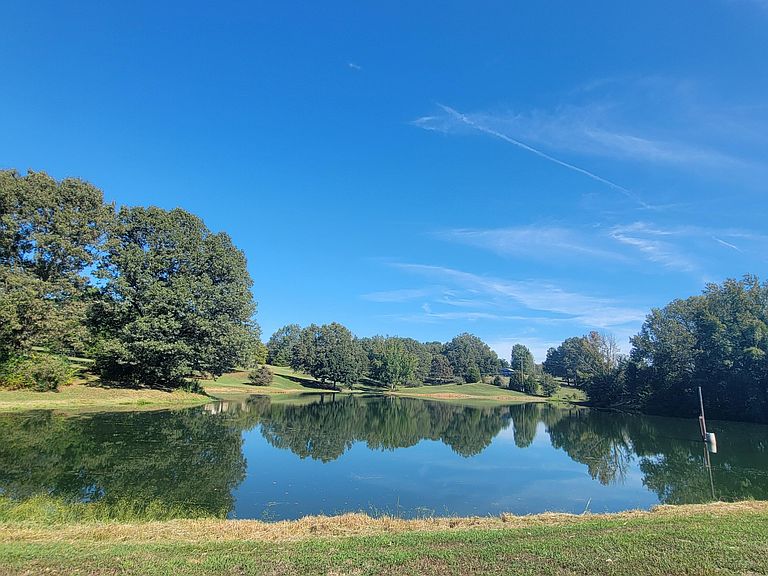
This is a country estate for sure. Home has large rooms throughout with a finished walkout basement. The view from the back deck is so pretty. It has two shops with a covered breezeway for cooking etc. The lake is fully stocked with hugh catfish as well as bass and bream. Property is fenced on three sides with a small enclosed back pasture. The homes in the surrounding area are comparable in quality and upkeep. I know this home well as I live across the road. This is a must see.
Getting Around
 Car-Dependent
 Very Limited Transit
 Somewhat Bikeable
Schools
Construction
Condition
- Property condition: false
- Year built: 1992
Materials
- Foundation: Block,Permanent,Raised
- Construction materials: Vinyl Siding
Type & Style
- Home type: SingleFamily
- Property subType: Single Family Residence
Interior
Appliances
- Appliances included: Dishwasher,Electric Cooktop,Electric Range,Electric Water Heater,Range Hood
- Laundry features: Electric Dryer Hookup,Laundry Room,Main Level
Basement
- Level: Basement
- Area: 200
- Dimensions: 10.0 x 20.0
Basement
- Has basement: Yes
- Basement: Exterior Entry,Finished,Interior Entry,Storage Space,Walk-Out Access
Bedroom
- Level: Main
- Area: 156
- Dimensions: 12.0 x 13.0
Bedroom
- Level: Main
- Area: 144
- Dimensions: 12.0 x 12.0
Bedrooms & Bathrooms
- Bedrooms: 3
- Bathrooms: 4
- Full bathrooms: 3
- 1/2 bathrooms: 1
- Main level bathrooms: 2
- Main level bedrooms: 3
Breakfast Nook
- Level: Main
- Area: 156
- Dimensions: 12.0 x 13.0
Den
- Level: Main
- Area: 600
- Dimensions: 24.0 x 25.0
Dining Room
- Level: Main
- Area: 196
- Dimensions: 14.0 x 14.0
Features
- Ceiling Fan(s),Crown Molding,Eat-in Kitchen,High Ceilings,Kitchen Island,Knocked Down Ceilings,Open Floorplan,Vaulted Ceiling(s),Walk-In Closet(s)
- Window features: Double Pane Windows,Vinyl Frames,Window Treatments
- Flooring: Carpet,Hardwood,Tile
- Fireplace features: Gas Log,Masonry
- Fireplace: Yes
Heating & Cooling
- Heating features: Fireplace(s),Geothermal
- Cooling features: Ceiling Fan(s),Central Air,Geothermal
Interior Area
- Total structure area: 4,122
- Total interior livable area: 3,194 sqft
Kitchen
- Level: Main
- Area: 234
- Dimensions: 13.0 x 18.0
Kitchen
- Level: Main
- Area: 234
- Dimensions: 13.0 x 18.0
Laundry
- Level: Main
- Area: 100
- Dimensions: 10.0 x 10.0
Master Bedroom
- Level: Main
- Area: 208
- Dimensions: 13.0 x 16.0
Sun Room
- Level: Main
- Area: 228
- Dimensions: 12.0 x 19.0
Property
Details
- Parcel number: 118 010.11
- Special condition: Standard
- Other equipment: Fuel Tank(s)
Features
- Levels: One and One Half
- Patio & porch: Deck,Patio
- Exterior features: Rain Gutters
- Has view: Yes
- View description: Pasture,Pond,Water
- Has water view: Yes
- Water view: Water
Lot
- Lot size: 12.30 Acres
- Features: Farm,Garden,Pasture,Sloped
- Lot size dimensions: Plat available
Parking
- Total spaces: 6
- Parking features: Open,Other
- Has garage: Yes
- Attached garage spaces: 2
- Covered spaces: 2
- Has uncovered spaces: Yes
- Uncovered spaces: 4
Climate Risk is Financial Risk
Every home has a financial story beyond the listing price. Below, you’ll see the climate risks that could affect this property — and in Bills & Affordability, how those risks may influence repairs, insurance, utilities, and long-term value.
Biggest Threats for This Home
- Cold Wave

- Earthquake

- Lightning

- Tornado

- Heat Wave

- Ice Storm

- Strong Wind

- Winter Weather

How This Home’s Risks Compare
FEMA Declared Disasters Across Tennessee Counties
Understanding the Costs
Financial advisors generally recommend spending no more than 30% of your gross household income on housing costs. In practice, many households stretch to 35% or beyond — especially in high-cost markets.
Estimated Costs Today
| Monthly | Annual | |
|---|---|---|
| Mortgage | $2,523 | $30,276 |
| Home Insurance | $538 | $6,456 |
| Property Taxes | $992 | $11,904 |
| Electricity | $259 | $3,114 |
| Total | $4,312 | $51,744 |
Income You'd Need if You Spent...
How Costs Could Change Over Time
Climate risk is quickly impacting all of the major home ownership costs. Adjust the growth rates and percentage of income spent on housing below to see how your housing costs could change over the next 10 years — and what income you'd need to keep up.
Comparing Against the Market
Price Per Sq Ft
vs Other Active Listings
Avg $/sqft
vs Homes Sold Last Month
Median $/sqft
Current Market Trends
Median Price Per Square Foot
The median price per square foot of homes sold in this area each month. Compare this to this listing's price per square foot to gauge whether the home is priced in line with recent sales.
Historicals for This Listing
Zestimate History ($/sqft)
Price History
| Date | Event | Price |
|---|---|---|
| 2026-02-12 | Price change | $499,000 |
| 2025-10-21 | Listed for sale | $550,000 |
 View on Zillow