


2041 Welton St, Milan, TN, 38358
About This Home
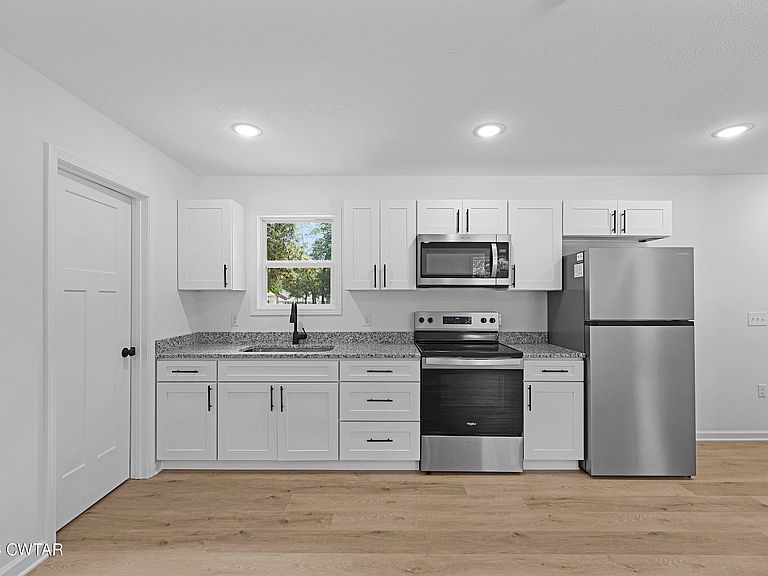
Be the first owner of a chic 2 bedroom 1.5 bathroom new construction home for sale now in Milan, Tennessee!! At just under $150,000, this move-in-ready home has all of the trendiest styles including fresh white vinyl siding, black gutters, black shutters, a custom wood beam front portico, white shaker cabinets, black hardware & fixtures, an open-floor plan, durable light-colored waterproof luxury vinyl flooring, recessed LED lights, neutral paint colors, upgraded interior doors, energy efficient vinyl windows, a slab foundation, and an attractive freshly sodded & landscaped yard. The double parking spots will keep you from having to play musical cars early in the morning and the concrete back patio will be great for entertaining or relaxing. This beautiful brand-new home is thoughtfully designed with modern living space that prioritizes efficiency, functionality, and desirable aesthetics. All stainless steel appliances stay with the property and a 1-year builder's warranty is included for peace of mind. Text or call Jennifer Easterday today at 731-414-9446 or Town & Country Realtors at 731-668-7000 for more info or to schedule a tour.
Getting Around
 Car-Dependent
 Very Limited Transit
 Bikeable
Schools
Construction
Condition
- Property condition: true
- New construction: Yes
- Year built: 2026
Materials
- Foundation: Slab
- Construction materials: Vinyl Siding
Other
- Builder name: Phillip Browder
Type & Style
- Home type: SingleFamily
- Property subType: Single Family Residence
Interior
Appliances
- Appliances included: Electric Range,Refrigerator,Stainless Steel Appliance(s)
- Laundry features: Electric Dryer Hookup,Laundry Room,Main Level,Washer Hookup
Bathroom
- Level: Main
- Area: 28
- Dimensions: 7.0 x 4.0
Bedroom
- Level: Main
- Area: 110
- Dimensions: 11.0 x 10.0
Bedrooms & Bathrooms
- Bedrooms: 2
- Bathrooms: 2
- Full bathrooms: 1
- 1/2 bathrooms: 1
- Main level bathrooms: 2
- Main level bedrooms: 2
Features
- Ceiling Fan(s),Eat-in Kitchen,Granite Counters,Open Floorplan,Master Downstairs,Tub Shower Combo
- Window features: Vinyl Frames
- Flooring: Luxury Vinyl
Heating & Cooling
- Heating features: Central
- Cooling features: Ceiling Fan(s),Central Air
Interior Area
- Total interior livable area: 720 sqft
Kitchen
- Level: Main
- Area: 84
- Dimensions: 14.0 x 6.0
Living Room
- Level: Main
- Area: 150
- Dimensions: 15.0 x 10.0
Master Bedroom
- Level: Main
- Area: 132
- Dimensions: 11.0 x 12.0
Other
- Level: Main
- Area: 30
- Dimensions: 6.0 x 5.0
Property
Details
- Parcel number: 123N B 009.00
- Special condition: Standard
Features
- Levels: One
- Patio & porch: Patio
- Exterior features: Rain Gutters
- Fencing: Partial
Lot
- Lot size: 7,840 sqft
- Features: Level
- Lot size dimensions: 60 M x 131.99
Parking
- Total spaces: 4
- Parking features: Parking Pad
Climate Risk is Financial Risk
Every home has a financial story beyond the listing price. Below, you’ll see the climate risks that could affect this property — and in Bills & Affordability, how those risks may influence repairs, insurance, utilities, and long-term value.
Biggest Threats for This Home
- Cold Wave

- Earthquake

- Lightning

- Tornado

- Winter Weather

- Heat Wave

- Ice Storm

- Strong Wind

How This Home’s Risks Compare
FEMA Declared Disasters Across Tennessee Counties
Understanding the Costs
Financial advisors generally recommend spending no more than 30% of your gross household income on housing costs. In practice, many households stretch to 35% or beyond — especially in high-cost markets.
Estimated Costs Today
| Monthly | Annual | |
|---|---|---|
| Mortgage | $757 | $9,084 |
| Home Insurance | $124 | $1,488 |
| Property Taxes | $76 | $912 |
| Electricity | $175 | $2,103 |
| Total | $1,132 | $13,584 |
Income You'd Need if You Spent...
How Costs Could Change Over Time
Climate risk is quickly impacting all of the major home ownership costs. Adjust the growth rates and percentage of income spent on housing below to see how your housing costs could change over the next 10 years — and what income you'd need to keep up.
Comparing Against the Market
Price Per Sq Ft
vs Other Active Listings
Avg $/sqft
vs Homes Sold Last Month
Median $/sqft
Current Market Trends
Median Price Per Square Foot
The median price per square foot of homes sold in this area each month. Compare this to this listing's price per square foot to gauge whether the home is priced in line with recent sales.
Historicals for This Listing
Zestimate History ($/sqft)
No zestimate history available
Price History
| Date | Event | Price |
|---|---|---|
| 2026-08-06 | Pending sale | $149,900 |
| 2026-08-03 | Listed for sale | $149,900 |
| 2025-05-02 | Sold | $1,000 |
| 2025-04-07 | Listed for sale | $19,900 |
| 2024-06-18 | Listing removed | $75,000 |
| 2021-05-18 | Listed for sale | $75,000 |
 View on Zillow