

147 Black Ridge Rd, Lynnville, TN, 38472
About This Home
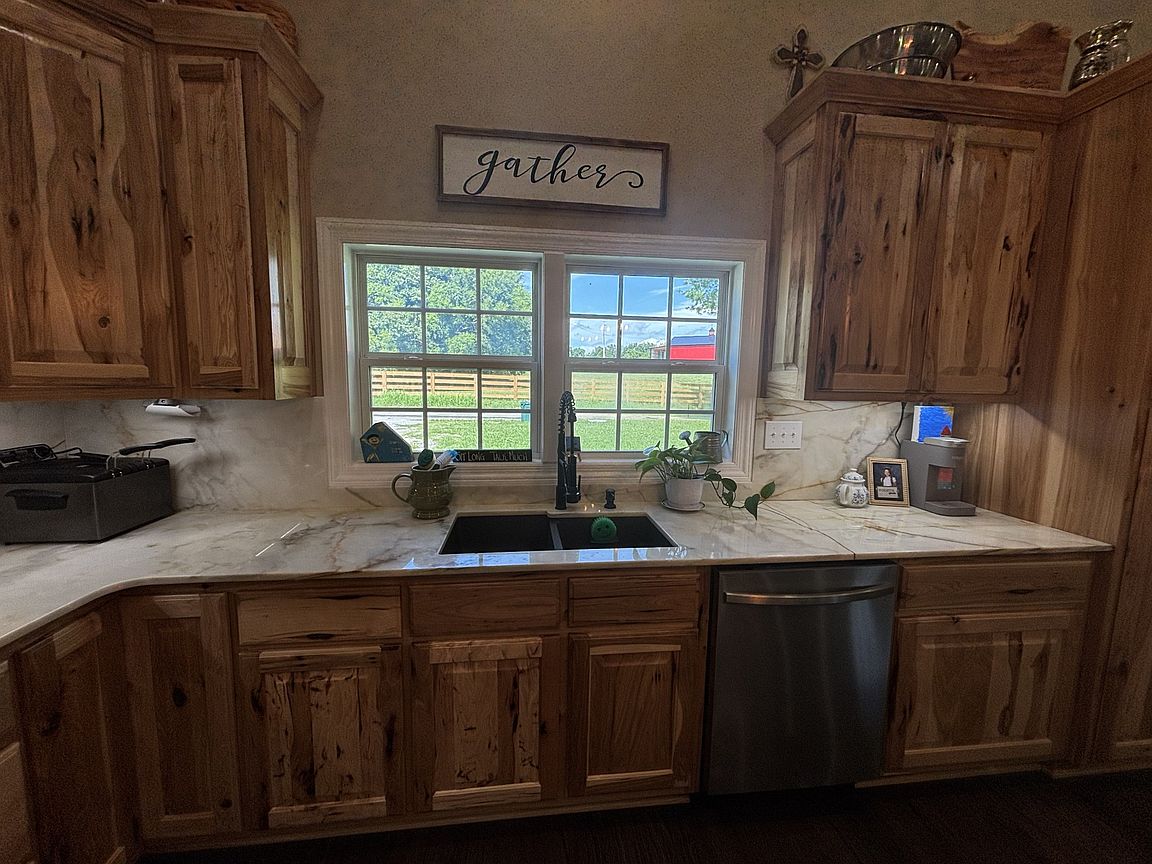
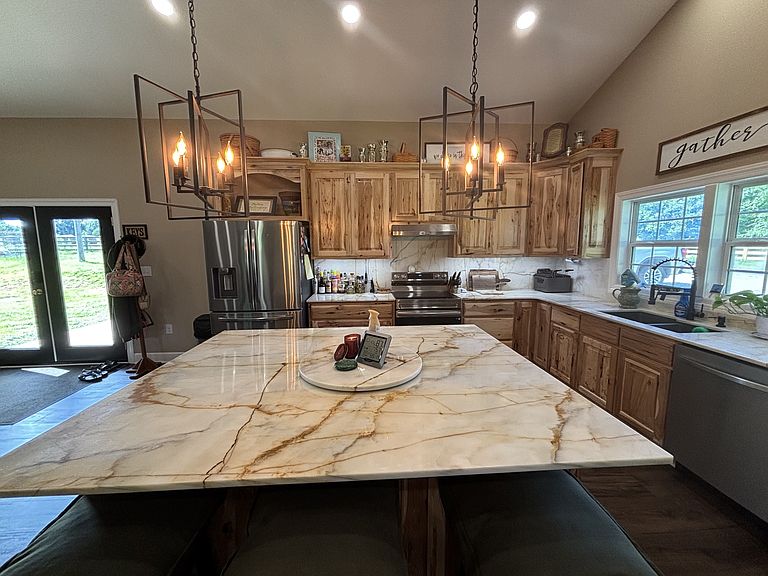
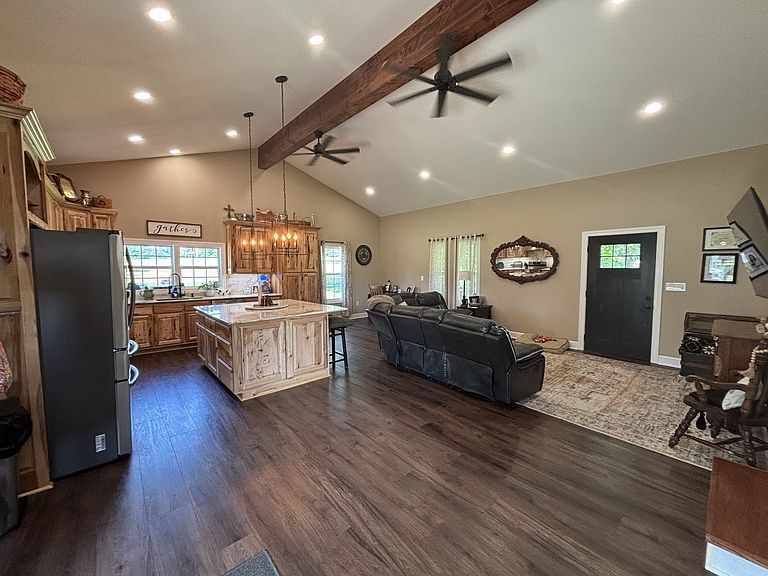
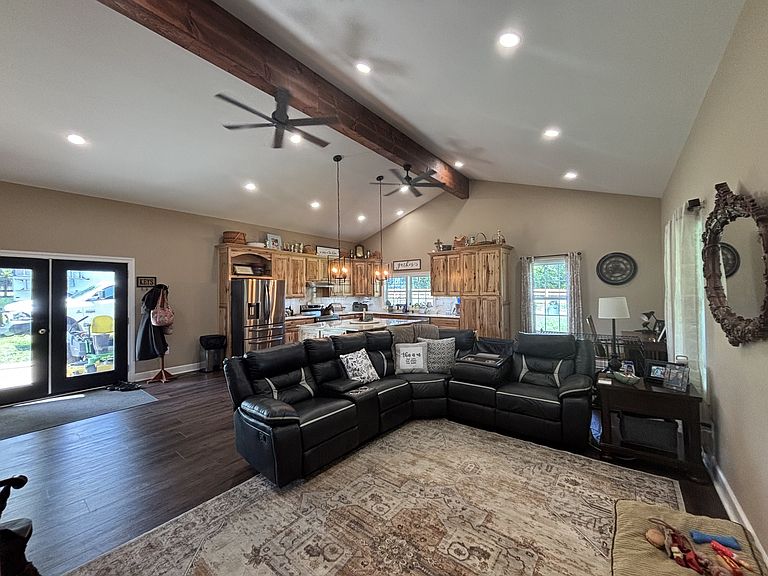
Like New Custom Home/Completely Rebuilt in 2024/25 Experience the perfect blend of custom craftsmanship, modern luxury, and peaceful country living in this stunning 1988 sq ft home located in the desirable Richland School District of Giles Co, just minutes from Maury County and I-65 Exit 26(Lynnville) Although originally built in 1960, home was completely transformed in 2024. With the exception of the original foundation blocks and floor of (1) room, virtually every component of this home is brand new. Offering 3 Bedrooms and 3.5 Baths, this thoughtfully designed home features a spacious main-level owner's suite w/ walk-in closet/dressing table, and exceptional spa-inspired bathroom.This luxurious bath showcases his/her vanities with Italian Marble tops, a spectacular 30 sq ft Custom tiled Walk-in shower with dual shower heads and premium fixtures. The heart of the home is an impressive open-concept living area highlighted by soaring 14 ft cathedral ceilings and a massive exposed wood beam that created a warm, inviting focal point. The Custom Hickory Cabinetry throughout the home is complemented by beautiful Italian Marble Countertops,(very unique) including a grande kitchen island perfect for entertaining! Kitchen also features deep pull-out drawers, pantry w/ pull-out shelving, and dedicated microwave storage. A few other Features worth mentioning include: (2) 40 gal Water Heaters HVAC systems sill under Warranty New Roof 22 mil Luxury Plank Vinly (Lifepoint Waterproof) All New Wiring and PEX Plumbing New Septic System(tank and chamber system) Led Recessed Lighting All Spray Foam Insulation Crawl space totally encapsulated Real Stone on Ext Foundation 2 Car Carport 26x10 Rocking Chair Front Porch w/peaceful surroundings *** ESSENTIALLY a "NEW CUSTOM HOME" WITHOUT the WAIT or EXPENSE of" BRAND NEW CONSTRUCTION." ***
Getting Around
 Car-Dependent
 Very Limited Transit
 Not Bike Friendly
Schools
Construction
Condition
- Year built: 1960
Materials
- Construction materials: Vinyl Siding
Type & Style
- Home type: SingleFamily
- Architectural style: Country
- Property subType: Single Family Residence,Residential
Interior
Appliances
- Appliances included: Dishwasher
- Laundry features: Electric Dryer Hookup,Washer Hookup
Basement
- Basement: Crawl Space
Bedroom1
- Features: Walk-In Closet(s)
- Level: Walk-In Closet(s)
- Area: 342
- Dimensions: 18x19
Bedroom2
- Features: Bath
- Level: Bath
- Area: 288
- Dimensions: 16x18
Bedroom3
- Features: Bath
- Level: Bath
- Area: 288
- Dimensions: 16x18
Bedrooms & Bathrooms
- Bedrooms: 3
- Bathrooms: 4
- Full bathrooms: 3
- 1/2 bathrooms: 1
- Main level bedrooms: 1
Dining Room
- Features: Combination
- Level: Combination
Features
- Ceiling Fan(s),High Ceilings,Open Floorplan,Pantry,High Speed Internet,Kitchen Island
- Flooring: Carpet,Laminate
- Finished area above ground: 1,988
Heating & Cooling
- Heating features: Central,Electric
- Cooling features: Central Air,Electric
Interior Area
- Total structure area: 1,988
- Total interior livable area: 1,988 sqft
Living Room
- Features: Combination
- Level: Combination
- Area: 480
- Dimensions: 24x20
Master Bathroom
- Features: Double Vanity
- Level: Double Vanity
Property
Details
- Parcel number: 025 03700 000
- Special condition: Standard
Features
- Levels: Two
- Stories: 2
- Patio & porch: Porch,Covered
Lot
- Lot size: 0.59 Acres
Parking
- Total spaces: 2
- Parking features: Attached
- Covered spaces: 2
- Carport: Yes
- Carport spaces: 2
Climate Risk is Financial Risk
Every home has a financial story beyond the listing price. Below, you’ll see the climate risks that could affect this property — and in Bills & Affordability, how those risks may influence repairs, insurance, utilities, and long-term value.
Biggest Threats for This Home
- Strong Wind

- Tornado

- Cold Wave

- Inland Flooding

- Lightning

- Ice Storm

- Winter Weather

How This Home’s Risks Compare
FEMA Declared Disasters Across Tennessee Counties
Understanding the Costs
Financial advisors generally recommend spending no more than 30% of your gross household income on housing costs. In practice, many households stretch to 35% or beyond — especially in high-cost markets.
Estimated Costs Today
| Monthly | Annual | |
|---|---|---|
| Mortgage | $2,173 | $26,076 |
| Home Insurance | $420 | $5,040 |
| Property Taxes | $813 | $9,756 |
| Electricity | $175 | $2,103 |
| Total | $3,581 | $42,972 |
Income You'd Need if You Spent...
How Costs Could Change Over Time
Climate risk is quickly impacting all of the major home ownership costs. Adjust the growth rates and percentage of income spent on housing below to see how your housing costs could change over the next 10 years — and what income you'd need to keep up.
Comparing Against the Market
Price Per Sq Ft
vs Other Active Listings
Avg $/sqft
vs Homes Sold Last Month
Median $/sqft
Current Market Trends
Median Price Per Square Foot
The median price per square foot of homes sold in this area each month. Compare this to this listing's price per square foot to gauge whether the home is priced in line with recent sales.
Historicals for This Listing
Zestimate History ($/sqft)
Price History
| Date | Event | Price |
|---|---|---|
| 2026-07-13 | Listed for sale | $429,900 |
| 2024-05-03 | Sold | $75,000 |
| 2018-06-12 | Sold | $3,100 |
 View on Zillow