


335 E Washington St, Pulaski, TN, 38478
About This Home
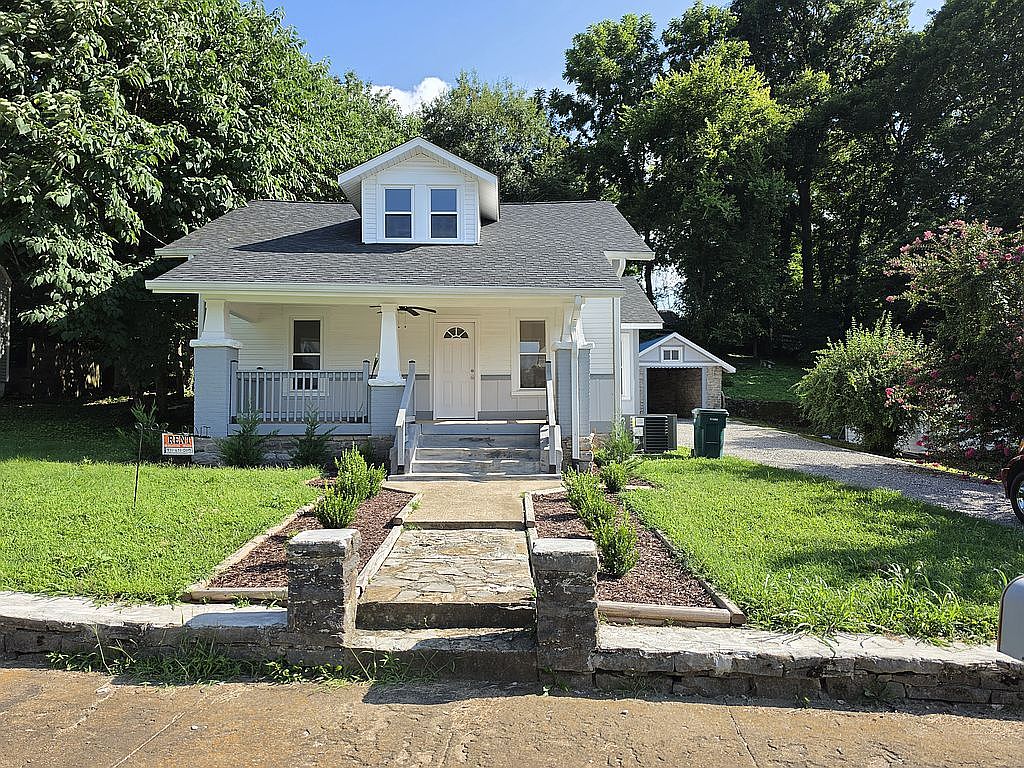
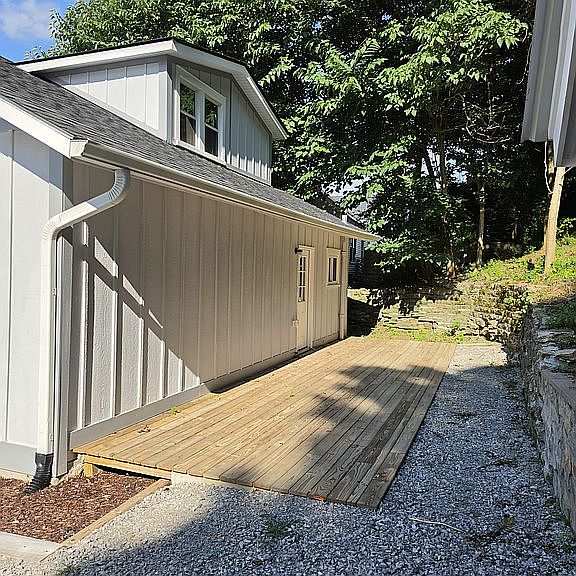
We are offering a fully and beautifully restored mid-century "Craftsman" style home available for purchase. It took a while, but it is finally complete and ready for occupancy. This home has been completely rebuilt to restore it to its original glory. Fully modernized, this home retains the robustness of its original build but with many improvements. The home is built with old-style dimension oak studs, rafters, and joists. The house rests on cut limestone pillars and foundation in which the foundation has been reinforced with an inner wall of steel reinforced concrete. Massive 8" x 8" beams tie the floor joists together to ensure soundness and stability. All foundational improvements have been inspected and improved by the City of Pulaski building codes department with records retained by this department. This home boasts 4 bedrooms and 3 bathrooms and has all new plumbing and all new electric wiring with a new breaker box. It has a sitting room at the front entrance that offers space and a buffer to the master bedroom, guest bedroom, and kitchen areas. The kitchen is large and spacious. All new appliances are installed. A separate sink and wash area in the kitchen allow for ease of use away from the cooking and food preparation area. A cupboard room and a washroom are adjacent to the kitchen as well. Further, the access door to the downstairs is also adjacent to the kitchen. The downstairs area is perfect for storage, safety during storms and allows easy access to the house's main floor's HVAC ducting. The hot water heater and electrical box are also downstairs with easy access to both. Should there ever be a water leak from pipes or the hot water heater, there is also a drain in the basement for water removal. The home has a refurbished HVAC for the downstairs and a new HVAC for the upstairs. The original stairwell has been re-stained and sealed and is beautiful. Two large, spacious bedrooms are located upstairs. A walk-in tile shower is located in the upstairs bathroom. The list of amenities is extensive. For the exterior, the house is constructed of engineered siding backed by poplar lap-siding and insulation that will afford years of protection with ease of maintenance and cleaning. A fresh roof coupled with all new, double-paned windows assures a water-tight, sealed home protected from the weather. The rear door of the house leads to a large and spacious wooden landing bordered by a reinforced rock wall. There is a new driveway with plastic underneath the gravel to minimize plant growth and poplar beams along the perimeter to retain the gravel. Fresh and attractive landscaping accents the exterior of the home. It has a nice front yard, a large patio in the back, and a large back yard that offers a very nice view of the hills surrounding the North side of Pulaski. There is a concrete pad in the upper rear yard on which lawn furniture can be placed. Located on an up-and-coming street just off the city square, this home is convenient to everything in Pulaski, TN. Pulaski is a growing small town that boasts a college atmosphere with the University of Tennessee Southern showcased in the downtown area. Contact us to set up a viewing and also to discuss purchase or purchase with owner financing. Serious inquiries please.
Getting Around
 Very Walkable
 Very Limited Transit
 Somewhat Bikeable
Schools
Construction
Condition
- Year built: 1924
Materials
- Foundation: Footing
- Roof: Asphalt
Type & Style
- Home type: SingleFamily
Interior
Appliances
- Appliances included: Dishwasher,Range / Oven,Refrigerator
Basement
- Basement: Partially finished
Bedrooms & Bathrooms
- Bedrooms: 4
- Bathrooms: 3
- Full bathrooms: 2
- 3/4 bathrooms: 1
Features
- Flooring: Hardwood,Laminate,Linoleum / Vinyl
Heating & Cooling
- Heating features: Heat pump,Electric
- Cooling features: Central
Interior Area
- Total interior livable area: 2,150 sqft
Property
Details
- Parcel number: 097AA02800000
Features
- Exterior features: Wood,Wood products
- Has view: Yes
- View description: City,Mountain
Lot
- Lot size: 1 Acres
Parking
- Total spaces: 1
- Parking features: Garage - Detached
Climate Risk is Financial Risk
Every home has a financial story beyond the listing price. Below, you’ll see the climate risks that could affect this property — and in Bills & Affordability, how those risks may influence repairs, insurance, utilities, and long-term value.
Biggest Threats for This Home
- Strong Wind

- Tornado

- Cold Wave

- Lightning

- Inland Flooding

- Ice Storm

- Winter Weather

How This Home’s Risks Compare
FEMA Declared Disasters Across Tennessee Counties
Understanding the Costs
Financial advisors generally recommend spending no more than 30% of your gross household income on housing costs. In practice, many households stretch to 35% or beyond — especially in high-cost markets.
Estimated Costs Today
| Monthly | Annual | |
|---|---|---|
| Mortgage | $2,002 | $24,024 |
| Home Insurance | $304 | $3,648 |
| Property Taxes | $148 | $1,776 |
| Electricity | $175 | $2,103 |
| Total | $2,629 | $31,548 |
Income You'd Need if You Spent...
How Costs Could Change Over Time
Climate risk is quickly impacting all of the major home ownership costs. Adjust the growth rates and percentage of income spent on housing below to see how your housing costs could change over the next 10 years — and what income you'd need to keep up.
Comparing Against the Market
Price Per Sq Ft
vs Other Active Listings
Avg $/sqft
vs Homes Sold Last Month
Median $/sqft
Current Market Trends
Median Price Per Square Foot
The median price per square foot of homes sold in this area each month. Compare this to this listing's price per square foot to gauge whether the home is priced in line with recent sales.
Historicals for This Listing
Zestimate History ($/sqft)
Price History
| Date | Event | Price |
|---|---|---|
| 2026-07-18 | Listed for sale | $396,000 |
| 2026-02-16 | Listing removed | -- |
| 2025-10-19 | Listed for sale | $389,000 |
| 2025-04-17 | Sold | $90,000 |
| 1995-02-28 | Sold | $45,000 |
 View on Zillow