



18325 Horton Hwy, Fall Branch, TN, 37656
About This Home
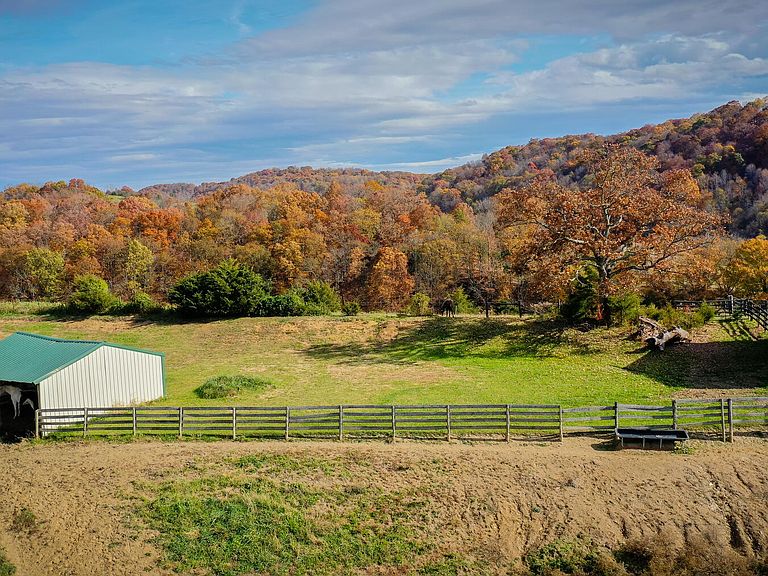
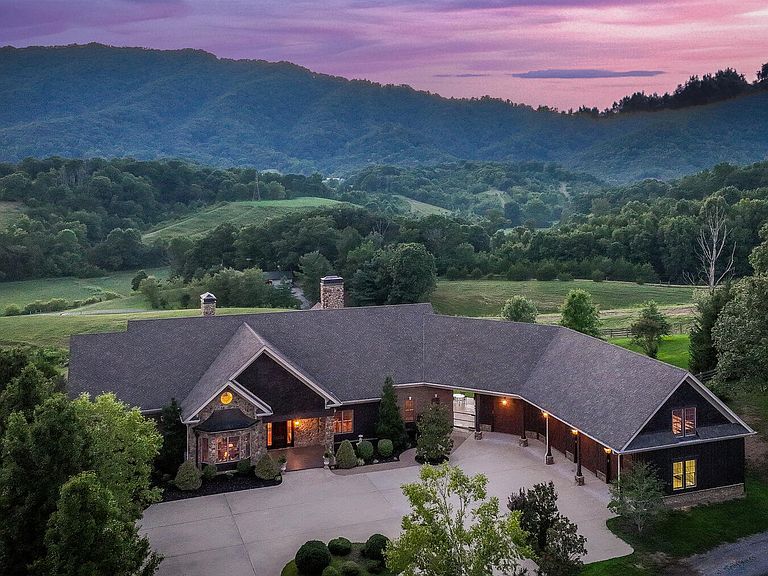
Extraordinary East Tennessee Equestrian Estate resting on 103+ picturesque acres surrounded with rolling pasture and a scenic backdrop of Chimney Top and the Appalachian Mountains. Complete with equine facilities, multiple barns, pond, arena, fenced pasture and caretaker home. The main stately all-brick ranch home is quality built with impeccable finishes. No detail is left undone. From the minute you walk through the front door and experience the Wow factor and capture the serene views, you will be impressed. Among many of the extraordinary features are the gourmet kitchen with hearth room, complete with top-of-the-line luxury appliances, the detailed woodworking, heart pine and tiger oak hardwood floors, eight fireplaces, main-level primary owner's suite, exquisite study, pub room, theatre room, pet wash station, Geo-thermal for efficiency, 5+ bay conditioned garage with an additional 2,000 sq ft+ above for separate living quarters and so much more. Enjoy outdoor living from two levels of beautiful patio space with covered patio and outdoor fireplace. Conveniently located with close proximity to Tri-Cities, Knoxville, Asheville and Gatlinburg. Whether searching for a working horse farm, an investment property or a multi-generational farm to enjoy the simple, back to nature lifestyle where every day feels like vacation, this is country living at its finest!
Getting Around
 Car-Dependent
 Very Limited Transit
 Not Bike Friendly
Schools
Construction
Condition
- Property condition: Above Average
- Year built: 2010
Materials
- Roof: Composition
- Construction materials: Brick,Stone,Wood Siding
Type & Style
- Home type: SingleFamily
- Architectural style: Traditional
- Property subType: Single Family Residence,Residential
Interior
Appliances
- Appliances included: Convection Oven,Cooktop,Dishwasher,Disposal,Double Oven,Down Draft,Dryer,Gas Range,Microwave,Refrigerator,Washer,Wine Cooler,Wine Refrigerator
- Laundry features: Electric Dryer Hookup,Washer Hookup,Sink
Basement
- Has basement: Yes
- Basement: Finished,Full,Heated,Walk-Out Access,Wood Floor
Bedrooms & Bathrooms
- Bedrooms: 5
- Bathrooms: 8
- Full bathrooms: 6
- 1/2 bathrooms: 2
Features
- Master Downstairs,2+ Person Tub,Bar,Built-in Features,Central Vacuum,Eat-in Kitchen,Entrance Foyer,Granite Counters,Kitchen Island,Pantry,Walk-In Closet(s),Wet Bar
- Window features: Double Pane Windows,Insulated Windows
- Flooring: Carpet,Hardwood,Marble,Tile
- Number of fireplaces: 6
- Fireplace features: Basement,Den,Gas Log,Living Room,Marble,Masonry,Recreation Room,Stone
- Fireplace: Yes
- Finished area below ground: 4,675
Heating & Cooling
- Heating features: Geothermal
- Cooling features: Geothermal
Interior Area
- Total structure area: 11,526
- Total interior livable area: 11,526 sqft
Master Bedroom
- Level: Lower
Property
Details
- Parcel number: 004 011.04, 005 002.03, 004 011.13, 004 011.00
- Zoning: RS
- Horse amenities: Stable(s)
Features
- Levels: Two
- Stories: 2
- Patio & porch: Back,Covered,Deck,Front Patio,Porch,Rear Patio,Rear Porch,Side Porch
- Has spa: Yes
- Spa features: Bath
- Fencing: Pasture
- Has view: Yes
- View description: Water,Mountain(s)
- Has water view: Yes
- Water view: Water
- Topography of land: Farm Pond, Bottom Land, Cleared, Level, Part Wooded, Pasture, Rolling Slope, Sloped, Wooded
Lot
- Lot size: 103 Acres
- Features: Pasture
- Lot size dimensions: 103 (+/-) Acres
Parking
- Total spaces: 5
- Parking features: RV Access/Parking,Driveway,Attached,Concrete,Detached,Garage Door Opener
- Has garage: Yes
- Attached garage spaces: 5
- Covered spaces: 5
- Has uncovered spaces: Yes
Climate Risk is Financial Risk
Every home has a financial story beyond the listing price. Below, you’ll see the climate risks that could affect this property — and in Bills & Affordability, how those risks may influence repairs, insurance, utilities, and long-term value.
Biggest Threats for This Home
- Lightning

- Cold Wave

- Inland Flooding

- Landslide

- Strong Wind

How This Home’s Risks Compare
FEMA Declared Disasters Across Tennessee Counties
Understanding the Costs
Financial advisors generally recommend spending no more than 30% of your gross household income on housing costs. In practice, many households stretch to 35% or beyond — especially in high-cost markets.
Estimated Costs Today
| Monthly | Annual | |
|---|---|---|
| Mortgage | $29,075 | $348,900 |
| Home Insurance | $3,339 | $40,068 |
| Property Taxes | $7,849 | $94,188 |
| Electricity | $936 | $11,237 |
| Total | $41,199 | $494,388 |
Income You'd Need if You Spent...
How Costs Could Change Over Time
Climate risk is quickly impacting all of the major home ownership costs. Adjust the growth rates and percentage of income spent on housing below to see how your housing costs could change over the next 10 years — and what income you'd need to keep up.
Comparing Against the Market
Price Per Sq Ft
vs Other Active Listings
Avg $/sqft
vs Homes Sold Last Month
Median $/sqft
Current Market Trends
Median Price Per Square Foot
The median price per square foot of homes sold in this area each month. Compare this to this listing's price per square foot to gauge whether the home is priced in line with recent sales.
Historicals for This Listing
Zestimate History ($/sqft)
No zestimate history available
Price History
| Date | Event | Price |
|---|---|---|
| 2026-04-01 | Listed for sale | $5,750,000 |
| 2025-11-01 | Listing removed | $5,750,000 |
| 2025-03-27 | Listed for sale | $5,750,000 |
| 2024-10-31 | Listing removed | $5,999,999 |
| 2024-09-17 | Price change | $5,999,999 |
| 2024-07-19 | Listed for sale | $6,250,000 |
| 2024-03-29 | Listing removed | -- |
| 2023-11-01 | Listing removed | $4,250,000 |
| 2023-10-04 | Listed for sale | $4,250,000 |
| 2023-10-01 | Listing removed | -- |
| 2023-03-30 | Listed for sale | $4,250,000 |
| 2003-06-13 | Sold | $167,500 |
| 1996-11-27 | Sold | $30,000 |
 View on Zillow