



6876 Water Tower Rd. #101, Longs, SC, 29568
About This Home
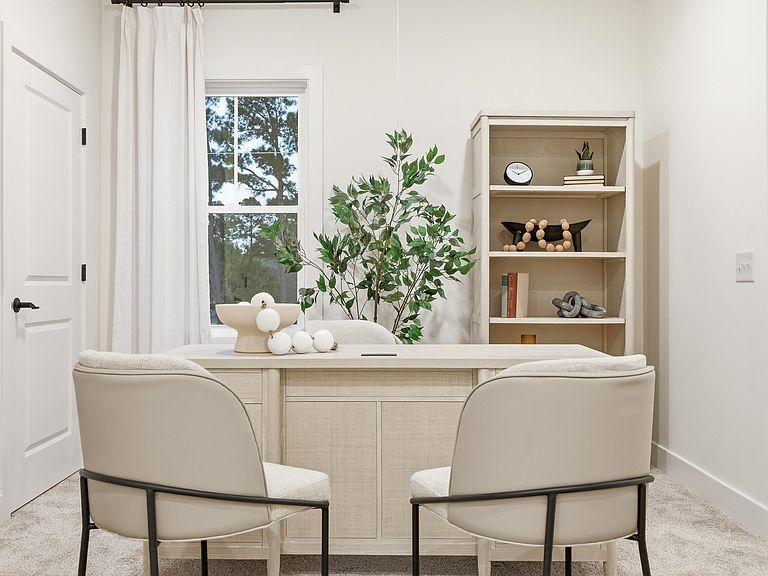
Get ready to move into your brand new and beautifully crafted townhouse-style condo offering the best of coastal living just minutes from Barefoot Landing! This newly constructed unit is a 3-bedroom, 3.5-bath home that combines thoughtful design, modern finishes, and a peaceful setting just outside the city limits for a peaceful, rural feel. The first floor features a spacious primary suite complete with a walk-in closet and an ensuite bath with dual vanity, ceramic tile flooring, and a tub/shower combo. The open-concept kitchen boasts a center island, ample counter space, a farmhouse sink, and flows effortlessly into the living and dining area, perfect for entertaining or cozy nights in. Hookups for a stacked washer/dryer adds extra practicality, while the screened-in patio and open-air extension provide perfect spots to relax and enjoy the breeze. Upstairs, you’ll find two additional bedrooms including a second ensuite with a walk-in closet another ceramic tile bathroom, a versatile loft area, a balcony overlooks the first floor, and there is a bonus storage closet to help keep everything in its place. Whether you’re searching for your forever home, a vacation getaway, or a smart investment, this new construction home delivers coastal charm, thoughtful design, and unbeatable location. Enjoy the dining, shopping, and entertainment of Barefoot Landing just minutes away then come home to peace, privacy, and plenty of space. Ask your agent about preferred lender incentives. Interior photos shown are of a professionally staged model unit and may differ from the actual property. Click the link above for the virtual tour!
Getting Around
 Car-Dependent
 Very Limited Transit
 Somewhat Bikeable
Schools
Construction
Condition
- Property condition: Never Occupied
- New construction: Yes
- Year built: 2025
Materials
- Foundation: Slab
- Construction materials: HardiPlank Type
Type & Style
- Home type: Condo
- Architectural style: Low Rise
- Property subType: Condominium
Interior
Appliances
- Appliances included: Dishwasher,Disposal,Range Hood,Trash Compactor
- Laundry features: Washer Hookup
Bedrooms & Bathrooms
- Bedrooms: 3
- Bathrooms: 4
- Full bathrooms: 3
- 1/2 bathrooms: 1
Features
- Ceiling Fan(s),Dual Sinks,Main Level Primary,Separate Shower,Walk-In Closet(s),Bedroom on Main Level,Entrance Foyer,Kitchen Island,Loft,Stainless Steel Appliances,Solid Surface Counters
- Flooring: Luxury Vinyl,Luxury VinylPlank,Tile
- Common walls with other units/homes: End Unit
Heating & Cooling
- Heating features: Central,Electric
- Cooling features: Central Air
Interior Area
- Total structure area: 2,250
- Total interior livable area: 2,000 sqft
Property
Details
- Parcel number: 35908030004
- Attached to another structure: Yes
- Zoning: RES
- Special condition: None
Features
- Levels: Two
- Stories: 2
- Patio & porch: Patio,Porch,Screened
- Exterior features: Patio
Lot
- Features: Outside City Limits,Rectangular,Rectangular Lot
Parking
- Total spaces: 2
- Parking features: Two Spaces