



18 Antioch Rd, Red House, WV, 25168
5beds
3baths
2,800sqft
$318,000
$114price/sqft
$2,165/moest. monthly cost
$86,600/yrincome needed
About This Home
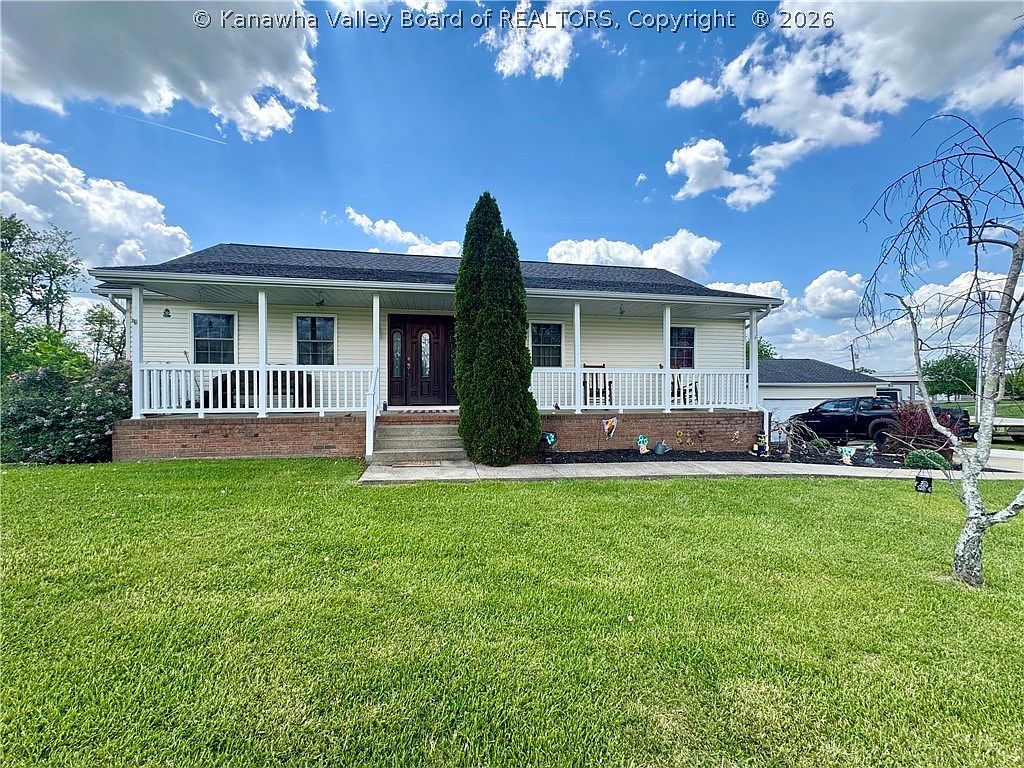
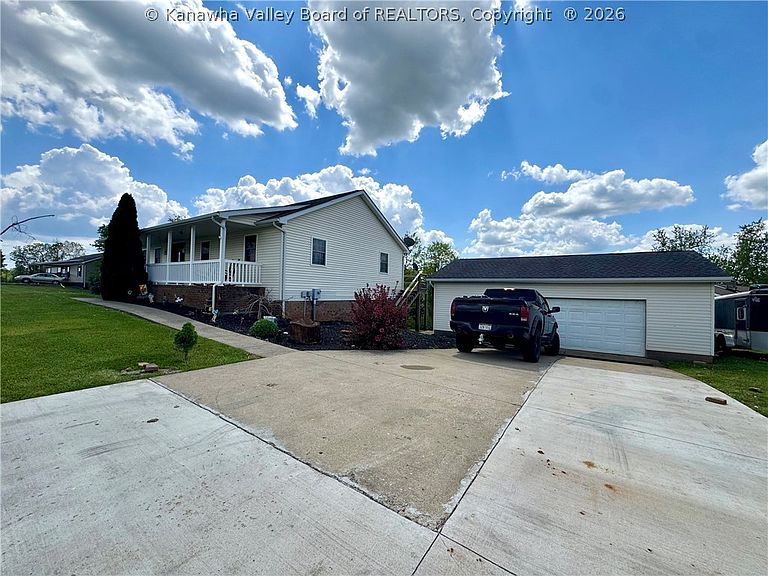
Welcome to this spacious 5-bedroom, 3-bath home nestled on a peaceful lot, blending comfortable family living with room for hobbies and entertaining. Bright, open main living areas flow easily for everyday life and gatherings. A full finished walk-out basement features a large recreational room ideal for a home theater, playroom, gym, or game area with direct access to the yard. Outside, a detached two-car garage includes extra space ideal for a workshop, hobby area, or additional storage. Outdoor living is highlighted by a generous covered front porch to enjoy morning coffee or evening conversation. At the rear, an expansive elevated deck offers space for dining, lounging, and grilling, ideal for entertaining or quiet relaxation.
Getting Around
0
 Car-Dependent
0
 Very Limited Transit
0
 Not Bike Friendly
Schools
6/10
10/10
10/10
Construction
Condition
- Year built: 2001
Materials
- Roof: Composition,Shingle
- Construction materials: Brick,Drywall,Vinyl Siding
Type & Style
- Home type: SingleFamily
- Architectural style: One Story
- Property subType: Single Family Residence
Interior
Appliances
- Appliances included: Dishwasher,Electric Range,Microwave,Refrigerator
Basement
- Has basement: Yes
- Basement: Full
Bedroom
- Level: Lower
- Dimensions: 12x9
Bedroom2
- Level: Main
- Dimensions: 12x12
Bedroom3
- Level: Main
- Dimensions: 12x12
Bedroom4
- Level: Lower
- Dimensions: 12x8
Bedrooms & Bathrooms
- Bedrooms: 5
- Bathrooms: 3
- Full bathrooms: 3
Dining Room
- Level: Main
- Dimensions: 0x0
Features
- Breakfast Area,Eat-in Kitchen,Cable TV
- Window features: Insulated Windows
- Flooring: Carpet,Hardwood,Tile,Vinyl
Heating & Cooling
- Heating features: Electric,Forced Air,Heat Pump
- Cooling features: Central Air,Electric,Heat Pump
Interior Area
- Total interior livable area: 2,800 sqft
Kitchen
- Level: Main
- Dimensions: 16x13
Living Room
- Level: Main
- Dimensions: 16x16
Primary Bedroom
- Level: Main
- Dimensions: 13x13
Recreation
- Level: Lower
- Dimensions: 37x27
Utility Room
- Level: Lower
- Dimensions: 8x7
Property
Details
- Parcel number: 080156004700000000
Features
- Stories: 1
- Patio & porch: Deck,Porch
- Exterior features: Deck,Porch
Lot
- Lot size: 0.66 Acres
- Lot size dimensions: 161 x 199 x 186 x 96
Parking
- Total spaces: 2
- Parking features: Detached,Garage,Two Car Garage
- Has garage: Yes
- Attached garage spaces: 2
- Covered spaces: 2