




109 Pine Ridge Dr, Afton, TN, 37616
About This Home
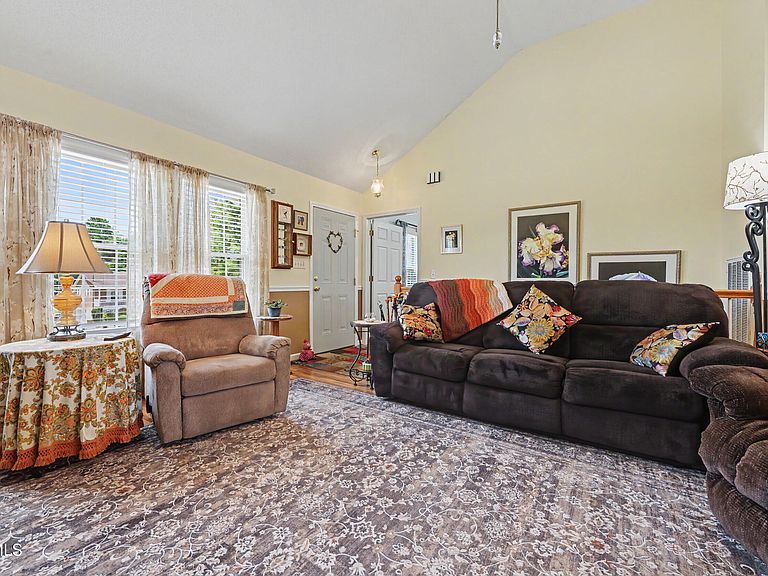
Property currently under contract with a First Right of Refusal contingency. Sellers are actively accepting backup offers. Beautiful, well-maintained home in peaceful country setting just minutes from city limits. Come sit and enjoy the covered back porch or gather around the firepit and enjoy the mountain view. The vaulted ceilings give the home an open, roomy feeling. Four-bedroom, three bath spacious home with split bedroom design. 3 bedrooms on the main level and one large bedroom/flex room downstairs. There is also a full bath in the basement making it convenient for your guests or for cleaning up when you come in from the yard. There is a large sunroom on the back of the house that leads out to the covered porch. The back yard backs up to beautiful farmland and is completely fenced and has two sheds, and a large 22x 20 garage for parking your vehicle and lots of extra storage or hobby area, all have electricity. The ''She shed'' also has water running to it, a window air conditioner, free standing heater and large windows for you to enjoy the mountain view. There is a two car drive under garage with new garage door openers. The foundation is constructed with 12'' block. Pull in the garage and use the stairs or the take advantage of the ease of using the chair lift. The driveway also circles around to the back of the house where you can use a ramp to easily access the main level of the home without stairs. The main level and the basement have washer dryer hookups. Lifetime warranty on leaf gutter guard and stair chair lift. Newer metal roof, heat pump and water heater. Make your appointment to come see all that this beautifully maintained property has to offer. All information taken from tax records and other sources deemed reliable but not guaranteed. Buyers and Buyer's Agents to verify all information.
Getting Around
 Car-Dependent
 Very Limited Transit
 Somewhat Bikeable
Schools
Construction
Condition
- Property condition: Above Average
- Year built: 2000
Materials
- Roof: Metal
- Construction materials: Stone,Vinyl Siding
Type & Style
- Home type: SingleFamily
- Architectural style: Raised Ranch,Ranch
- Property subType: Single Family Residence,Residential
Interior
Appliances
- Appliances included: Dishwasher,Disposal,Electric Range,Microwave,Refrigerator
- Laundry features: Electric Dryer Hookup,Washer Hookup
Basement
- Has basement: Yes
- Basement: Block,Concrete,Full,Garage Door,Interior Entry,Partial Cool,Partial Heat,Partially Finished
Bedrooms & Bathrooms
- Bedrooms: 4
- Bathrooms: 3
- Full bathrooms: 3
Features
- Door features: Storm Door(s)
- Window features: Insulated Windows
- Flooring: Hardwood,Luxury Vinyl
- Fireplace features: Factory Built
- Fireplace: Yes
- Finished area below ground: 472
Heating & Cooling
- Heating features: Fireplace(s),Heat Pump
- Cooling features: Ceiling Fan(s),Heat Pump
Interior Area
- Total structure area: 2,864
- Total interior livable area: 2,036 sqft
Property
Details
- Parcel number: 055o C 004.00
- Zoning: R-1
Features
- Levels: One
- Stories: 1
- Patio & porch: Back,Covered,Front Porch
- Fencing: Back Yard,Full
- Has view: Yes
- View description: Mountain(s)
- Topography of land: Level, Sloped
Lot
- Lot size: 0.47 Acres
- Lot size dimensions: 100 x 205.23
Parking
- Total spaces: 3
- Parking features: Concrete,Garage Door Opener,Parking Pad
- Has garage: Yes
- Attached garage spaces: 3
- Covered spaces: 3
Climate Risk is Financial Risk
Every home has a financial story beyond the listing price. Below, you’ll see the climate risks that could affect this property — and in Bills & Affordability, how those risks may influence repairs, insurance, utilities, and long-term value.
Biggest Threats for This Home
- Lightning

- Cold Wave

- Inland Flooding

- Landslide

- Strong Wind

- Tornado

How This Home’s Risks Compare
FEMA Declared Disasters Across Tennessee Counties
Understanding the Costs
Financial advisors generally recommend spending no more than 30% of your gross household income on housing costs. In practice, many households stretch to 35% or beyond — especially in high-cost markets.
Estimated Costs Today
| Monthly | Annual | |
|---|---|---|
| Mortgage | $2,093 | $25,116 |
| Home Insurance | $156 | $1,872 |
| Property Taxes | $565 | $6,780 |
| Electricity | $175 | $2,103 |
| Total | $2,989 | $35,868 |
Income You'd Need if You Spent...
How Costs Could Change Over Time
Climate risk is quickly impacting all of the major home ownership costs. Adjust the growth rates and percentage of income spent on housing below to see how your housing costs could change over the next 10 years — and what income you'd need to keep up.
Comparing Against the Market
Price Per Sq Ft
vs Other Active Listings
Avg $/sqft
vs Homes Sold Last Month
Median $/sqft
Current Market Trends
Median Price Per Square Foot
The median price per square foot of homes sold in this area each month. Compare this to this listing's price per square foot to gauge whether the home is priced in line with recent sales.
Historicals for This Listing
Zestimate History ($/sqft)
Price History
| Date | Event | Price |
|---|---|---|
| 2026-06-22 | Listed for sale | $414,000 |
| 2026-06-01 | Pending sale | $414,000 |
| 2026-05-28 | Price change | $414,000 |
| 2026-05-15 | Listed for sale | $424,900 |
| 2021-11-05 | Sold | $239,000 |
| 2021-07-27 | Listed for sale | $239,900 |
| 2000-12-12 | Sold | $122,900 |
 View on Zillow