
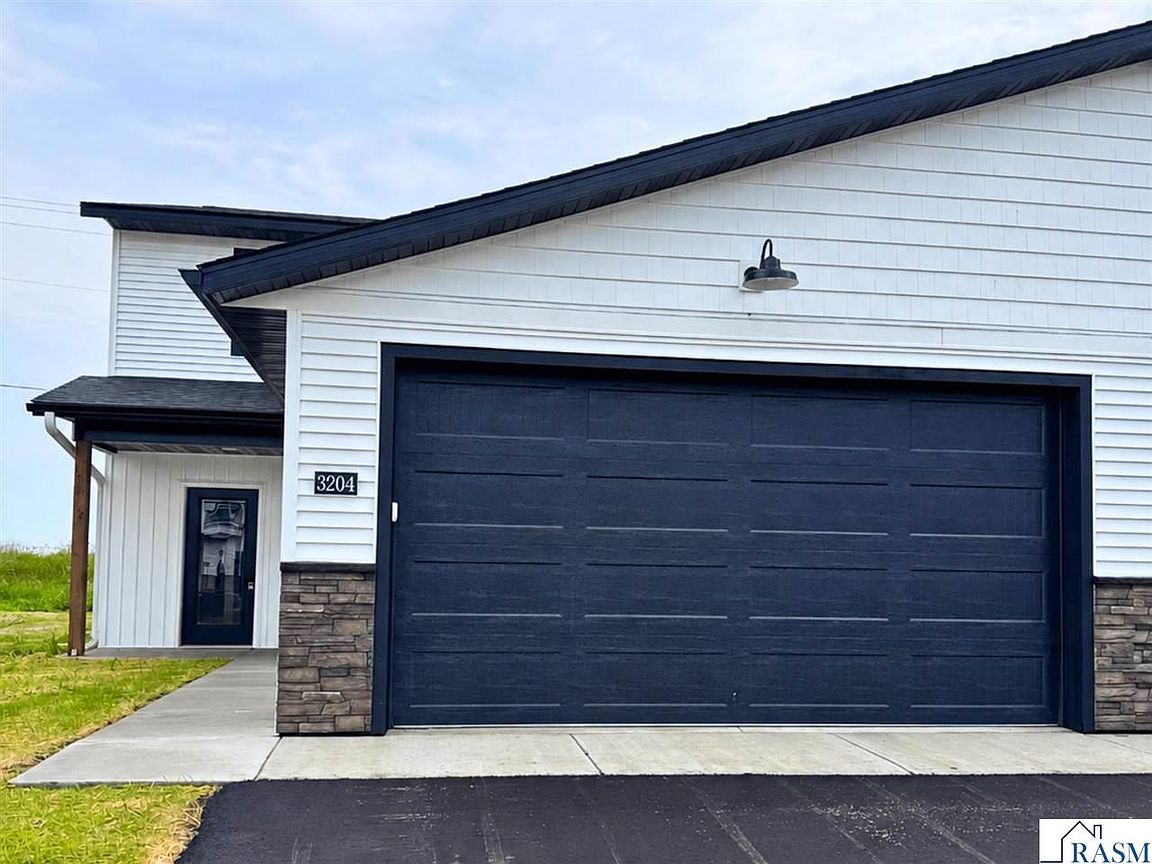


3204 Scotch Ln, Mankato, MN, 56001
3beds
3baths
1,800sqft
$211,000
$117price/sqft
$1,875/moest. monthly cost
$75,000/yrincome needed
About This Home
Check out this recently completed new construction 3-bedroom 3-bathroom Twin Home with a 2-stall attached garage. It has an open concept main floor with a half bath and laundry. There are three bedrooms and a full bath on the 2nd floor. The primary bedroom has a private 3/4 bath. Available to income-qualified buyers through the Partnership Community Land Trust (PCLT), this home is part of a shared-equity program. Home must be owner-occupied, resale restrictions apply, and buyer's gross annual income cannot exceed program income limits.
Getting Around
0
 Car-Dependent
0
 Very Limited Transit
30
 Somewhat Bikeable
Schools
9/10
6/10
6/10
Construction
Condition
- Property condition: New Construction
- New construction: Yes
- Year built: 2025
Materials
- Roof: Asphalt
- Construction materials: Frame/Wood,Vinyl Siding
Type & Style
- Home type: Condo
- Property subType: Condo/Twnhouse/Twin/Patio,Twinhome
Interior
Appliances
- Appliances included: Dishwasher,Dryer,Microwave,Range,Refrigerator,Washer,Gas Water Heater
Basement
- Has basement: Yes
- Basement: Walk-out
Bedroom
- Level: Second
- Area: 199.08
Bedroom1
- Level: Second
- Area: 171.35999999999999
Bedroom2
- Level: Second
- Area: 135.42
Bedrooms & Bathrooms
- Bedrooms: 3
- Bathrooms: 3
- Full bathrooms: 1
- 3/4 bathrooms: 1
- 1/2 bathrooms: 1
Dining Room
- Features: Combine with Kitchen,Open Floorplan
- Level: Main
- Area: 130.54
Features
- Bath Description: 3/4 Primary,Main Floor 1/2 Bath,Upper Level Bath,3+ Same Floor Bedrooms(L)
- Finished area below ground: 0
- Finished area above ground: 1,800
Heating & Cooling
- Heating features: Forced Air,Natural Gas
- Cooling features: Central Air
Interior Area
- Total structure area: 1,800
- Total interior livable area: 1,800 sqft
Kitchen
- Level: Main
- Area: 171.98999999999998
Living Room
- Level: Main
- Area: 231.79999999999998
Property
Details
- Parcel number: R01.09.14.100.200
- On leased land: Yes
- Other equipment: Air to Air Exchange
- Foundation area: 900
Features
- Levels: Two
- Stories: 2
- Patio & porch: Patio
Lot
- Lot size: 4,791 sqft
- Lot size dimensions: 38 x 123
Parking
- Total spaces: 2
- Parking features: Asphalt,Attached
- Has garage: Yes
- Attached garage spaces: 2
- Covered spaces: 2