



3121 Noble Dr, Mankato, MN, 56001
About This Home
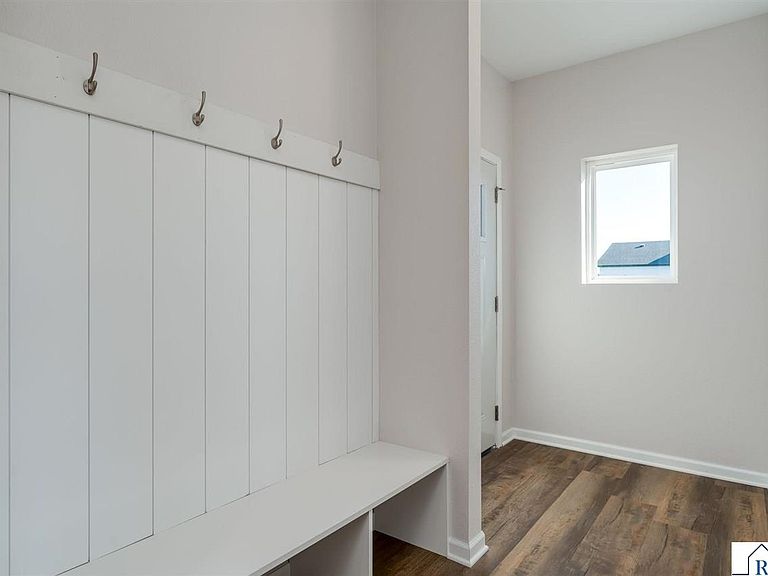
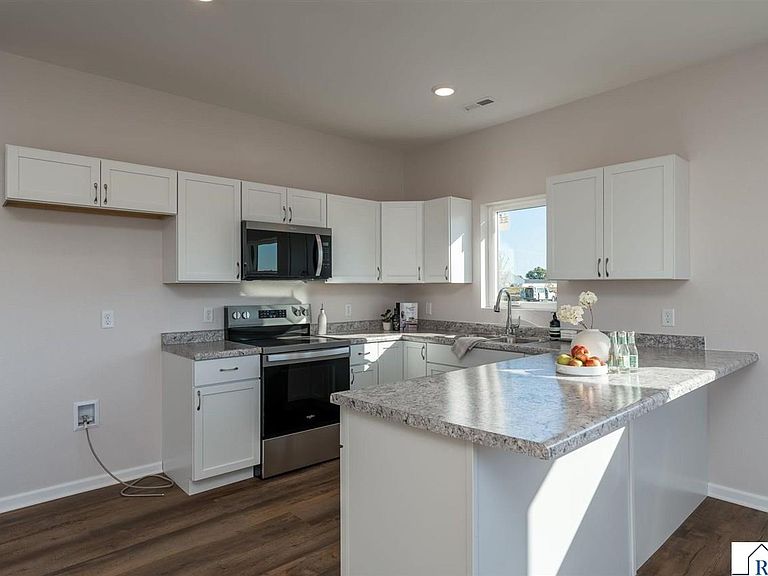
Completed new construction. Ready for occupancy. Purchase as a twin home or as an owner occupied duplex. (Twin 3123 is leased). Welcome to the Creekside. Explore the options and versatility in these new construction twin home / Duplex homes. Two stories with a thoughtfully designed open floor plan to maximizing space. Beginning with the entry, there is a built-in coat rack and bench with storage underneath. The inviting kitchen offers great counter space complete with a stainless Whirlpool appliance package. The breakfast bar seats four alongside a dinette area. The living space also offers a patio door to the back yard where you can enjoy fresh air and sunshine. Upstairs you will find 3 bedrooms, 2 more baths and full-sized laundry perfectly placed near the three bedrooms. Features to love: airy 9’ ceilings on both the main and second levels, Lindsay windows, LVP flooring throughout for ease and durability, concrete driveway and patio, insulated garage with floor drain. Call today to learn of comfort, value and efficiency these new homes provide. Both units are eligible for a rental license. Ideal to purchase the entire building, live in one unit and lease the other. Ask about the preferred lender credit and save cash today!
Getting Around
 Car-Dependent
 Very Limited Transit
 Somewhat Bikeable
Schools
Construction
Condition
- Property condition: New Construction
- New construction: Yes
- Year built: 2025
Materials
- Foundation: Slab
- Roof: Asphalt
- Construction materials: Frame/Wood,Vinyl Siding
Type & Style
- Home type: Condo
- Property subType: Condo/Twnhouse/Twin/Patio,Twinhome
Interior
Appliances
- Appliances included: Dishwasher,Dryer,Microwave,Range,Refrigerator,Washer,Electric Water Heater
- Laundry features: Washer/Dryer Hookups,Upper Level
Basement
- Has basement: Yes
Bedroom
- Level: Upper
- Area: 122
Bedroom1
- Level: Upper
- Area: 120.97222222222223
Bedroom2
- Level: Upper
- Area: 123.66666666666667
Bedrooms & Bathrooms
- Bedrooms: 3
- Bathrooms: 3
- Full bathrooms: 1
- 3/4 bathrooms: 1
- 1/2 bathrooms: 1
Dining Room
- Features: Combine with Kitchen,Eat-in Kitchen,Open Floorplan
- Level: Main
- Area: 90.26388888888889
Features
- Eat-In Kitchen,Walk-In Closet(s),Bath Description: Full Basement,Main Floor 1/2 Bath,Private Primary,Upper Level Bath,3+ Same Floor Bedrooms(L)
- Finished area below ground: 0
- Finished area above ground: 1,462
Heating & Cooling
- Heating features: Forced Air,Natural Gas
- Cooling features: Central Air
Interior Area
- Total structure area: 1,462
- Total interior livable area: 1,462 sqft
Kitchen
- Level: Main
- Area: 103.29166666666666
Living Room
- Level: Main
- Area: 262.7013888888889
Property
Details
- Parcel number: R01.09.14.100.057
- Attached to another structure: Yes
- Other equipment: Air to Air Exchange
- Foundation area: 656
Features
- Levels: Two
- Stories: 2
- Patio & porch: Patio
Lot
- Lot size: 4,791 sqft
- Features: Few Trees,Paved
- Lot size dimensions: 4740 sq ft
Parking
- Total spaces: 2
- Parking features: Concrete,Attached,Garage Door Opener
- Has garage: Yes
- Attached garage spaces: 2
- Covered spaces: 2
Climate Risk is Financial Risk
Every home has a financial story beyond the listing price. Below, you’ll see the climate risks that could affect this property — and in Bills & Affordability, how those risks may influence repairs, insurance, utilities, and long-term value.
Biggest Threats for This Home
- Cold Wave

- Strong Wind

- Winter Weather

- Hail

- Tornado

- Heat Wave

- Inland Flooding

How This Home’s Risks Compare
FEMA Declared Disasters in Blue Earth County and Minnesota
Understanding the Costs
Financial advisors generally recommend spending no more than 30% of your gross household income on housing costs. In practice, many households stretch to 35% or beyond — especially in high-cost markets.
Estimated Costs Today
| Monthly | Annual | |
|---|---|---|
| Mortgage | $1,516 | $18,192 |
| Home Insurance * | $201 | $2,412 |
| Property Taxes | $239 | $2,868 |
| Electricity | $170 | $2,050 |
| Total | $2,126 | $25,512 |
Income You'd Need if You Spent...
Minnesota FAIR Plan Programs

How Costs Could Change Over Time
Climate risk is quickly impacting all of the major home ownership costs. Adjust the growth rates and percentage of income spent on housing below to see how your housing costs could change over the next 10 years — and what income you'd need to keep up.
Comparing Against the Market
Price Per Sq Ft
vs Other Active Listings
Avg $/sqft
vs Homes Sold Last Month
Median $/sqft
Current Market Trends
No market data available for this area
Historicals for This Listing
Zestimate History ($/sqft)
Price History
| Date | Event | Price |
|---|---|---|
| 2026-02-02 | Listed for sale | $299,900 |
| 2025-12-16 | Sold | $80,000 |
New Construction
 View on Zillow