


1435 Holly Creek Rd, Greeneville, TN, 37745
About This Home
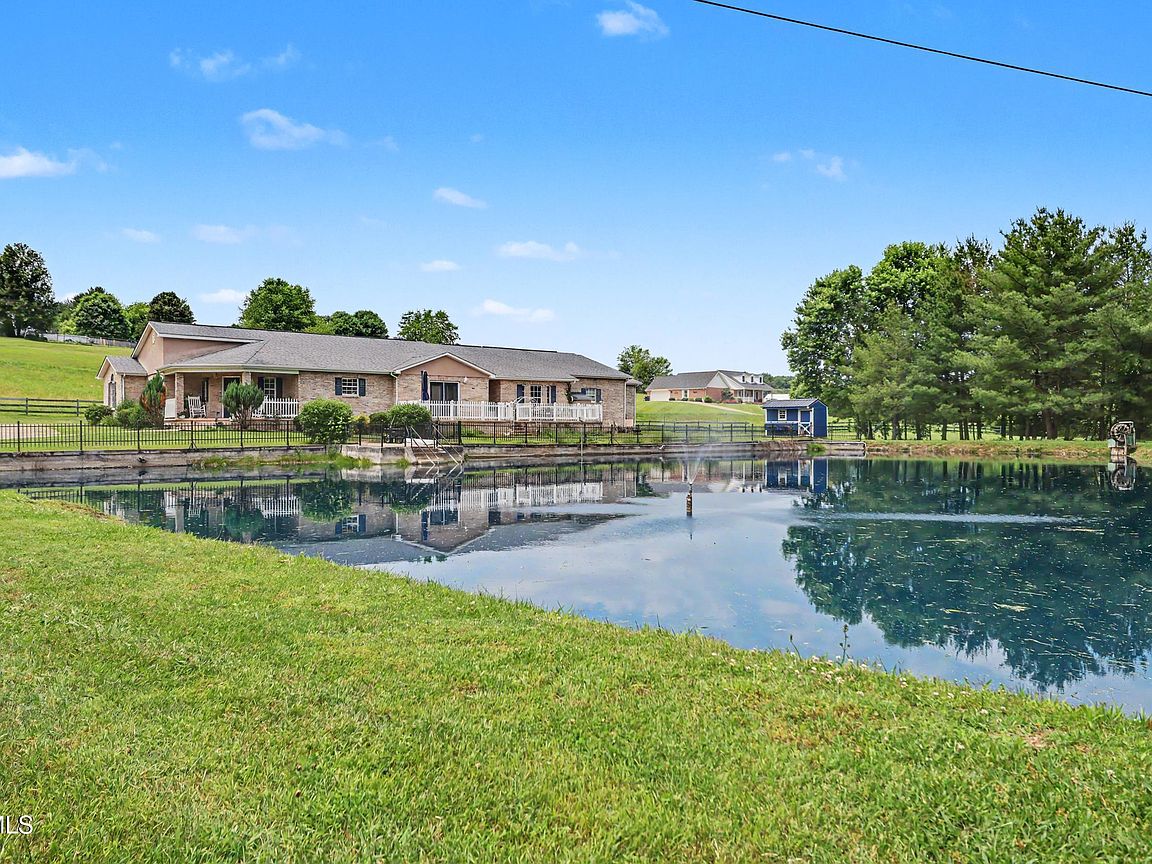
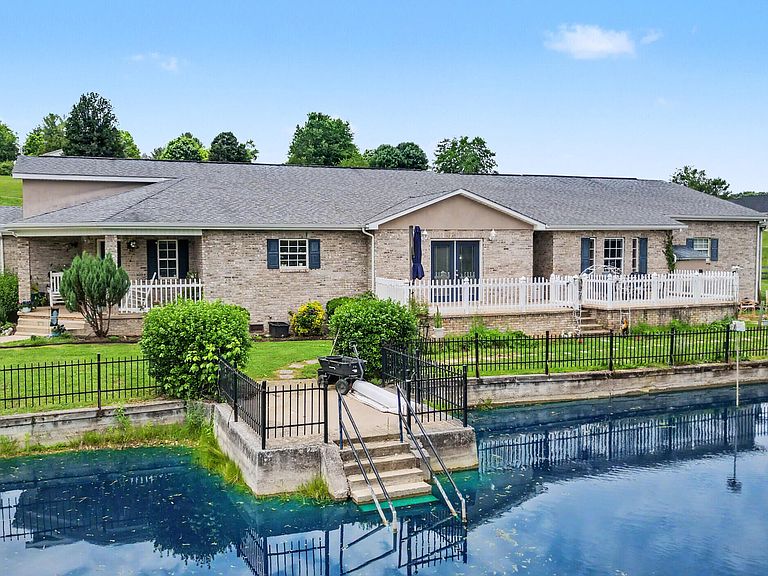
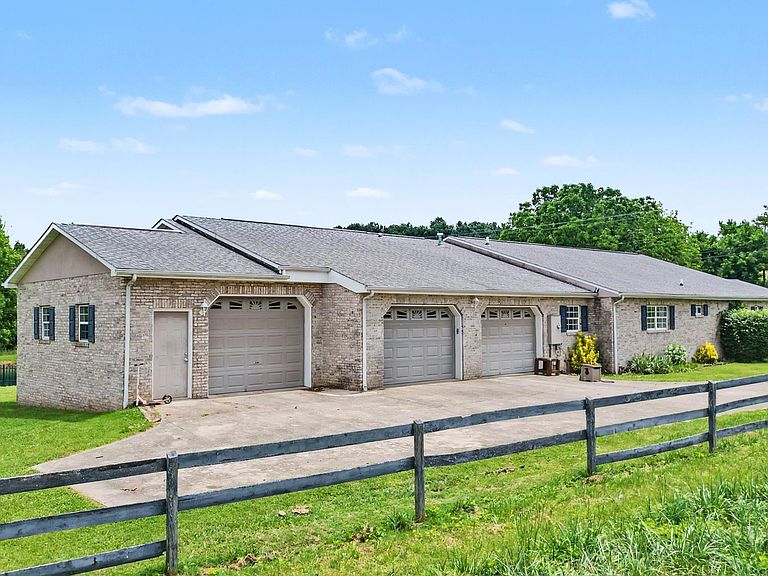
Nestled on approximately 2.89 picturesque acres, this custom-built brick ranch offers the perfect blend of comfort, space, and East Tennessee charm. Featuring 4 bedrooms, 2 full baths, and 2 half baths, this beautifully maintained home provides over 3,000 square feet of one-level living designed for both everyday comfort and entertaining. Step inside to find soaring cathedral ceilings, spacious living areas, and a stunning double-sided gas fireplace that creates a warm and inviting atmosphere. The thoughtfully designed kitchen offers abundant cabinetry, generous workspace, a large island, and multiple pantry areas to meet all your storage needs. Outside, the property truly shines. Holly Creek borders one side of the property, creating a peaceful natural setting complete with a charming waterfall that can be enjoyed year-round. The gently rolling grounds feature mature fruit and nut trees, grapevines, garden space, and plenty of room to roam. For hobby farmers, outdoor enthusiasts, or those simply seeking a more self-sufficient lifestyle, you'll love the chicken coop and open acreage. A 3-car garage provides ample room for vehicles, equipment, and storage. Enjoy morning coffee on the covered porch, evenings listening to the sounds of the creek, and the privacy of a park-like setting while remaining just minutes from town. Highlights Include: 4 Bedrooms | 2 Full Baths | 2 Half Baths Over 3,000 Sq. Ft. of One-Level Living Custom Brick Ranch 3-Car Garage Double-Sided Gas Fireplace Cathedral Ceilings Holly Creek Frontage with Waterfall Fruit Trees, Nut Trees & Grapevines Chicken Coop Garden Space Covered Porch & Scenic Views Convenient Greeneville Location
Getting Around
 Car-Dependent
 Very Limited Transit
 Somewhat Bikeable
Schools
Construction
Condition
- Property condition: Above Average
- Year built: 2001
Materials
- Roof: Shingle
- Construction materials: Brick
Type & Style
- Home type: SingleFamily
- Architectural style: Ranch
- Property subType: Single Family Residence,Residential
Interior
Appliances
- Appliances included: Dishwasher,Electric Range,Refrigerator
- Laundry features: Electric Dryer Hookup,Washer Hookup
Bedrooms & Bathrooms
- Bedrooms: 4
- Bathrooms: 4
- Full bathrooms: 2
- 1/2 bathrooms: 2
Features
- Soaking Tub,Pantry
- Flooring: Carpet,Ceramic Tile,Luxury Vinyl
- Fireplace features: Living Room
- Fireplace: Yes
Heating & Cooling
- Heating features: Fireplace(s),Heat Pump
- Cooling features: Ceiling Fan(s),Heat Pump
Interior Area
- Total structure area: 3,046
- Total interior livable area: 3,046 sqft
Property
Details
- Parcel number: 099 07428 000
- Zoning: R1
Features
- Levels: One
- Stories: 1
- Patio & porch: Covered,Front Porch
- Has view: Yes
- View description: Water,Mountain(s),Creek/Stream
- Has water view: Yes
- Water view: Water,Creek/Stream
- Topography of land: Level
Lot
- Lot size: 2.89 Acres
- Lot size dimensions: 282' x 129' x 148' x 520' x 631'
Parking
- Parking features: Attached,Circular Driveway,Garage Door Opener
- Has garage: Yes
- Has uncovered spaces: Yes
Climate Risk is Financial Risk
Every home has a financial story beyond the listing price. Below, you’ll see the climate risks that could affect this property — and in Bills & Affordability, how those risks may influence repairs, insurance, utilities, and long-term value.
Biggest Threats for This Home
- Lightning

- Cold Wave

- Earthquake

- Strong Wind

- Tornado

- Winter Weather

How This Home’s Risks Compare
FEMA Declared Disasters Across Tennessee Counties
Understanding the Costs
Financial advisors generally recommend spending no more than 30% of your gross household income on housing costs. In practice, many households stretch to 35% or beyond — especially in high-cost markets.
Estimated Costs Today
| Monthly | Annual | |
|---|---|---|
| Mortgage | $3,286 | $39,432 |
| Home Insurance | $324 | $3,888 |
| Property Taxes | $227 | $2,724 |
| Electricity | $247 | $2,969 |
| Total | $4,084 | $49,008 |
Income You'd Need if You Spent...
How Costs Could Change Over Time
Climate risk is quickly impacting all of the major home ownership costs. Adjust the growth rates and percentage of income spent on housing below to see how your housing costs could change over the next 10 years — and what income you'd need to keep up.
Comparing Against the Market
Price Per Sq Ft
vs Other Active Listings
Avg $/sqft
vs Homes Sold Last Month
Median $/sqft
Current Market Trends
Median Price Per Square Foot
The median price per square foot of homes sold in this area each month. Compare this to this listing's price per square foot to gauge whether the home is priced in line with recent sales.
Historicals for This Listing
Zestimate History ($/sqft)
Price History
| Date | Event | Price |
|---|---|---|
| 2026-07-09 | Price change | $650,000 |
| 2026-06-26 | Price change | $675,000 |
| 2026-06-21 | Listed for sale | $699,900 |
| 2020-09-01 | Sold | $330,000 |
| 2018-06-28 | Sold | $295,000 |
| 2018-05-16 | Pending sale | $325,000 |
| 2018-03-06 | Listed for sale | $325,000 |
| 2017-09-02 | Listing removed | $325,000 |
| 2017-08-11 | Price change | $325,000 |
| 2017-03-02 | Listed for sale | $345,000 |
 View on Zillow