



1385 Wilhoit Rd, Chuckey, TN, 37641
About This Home
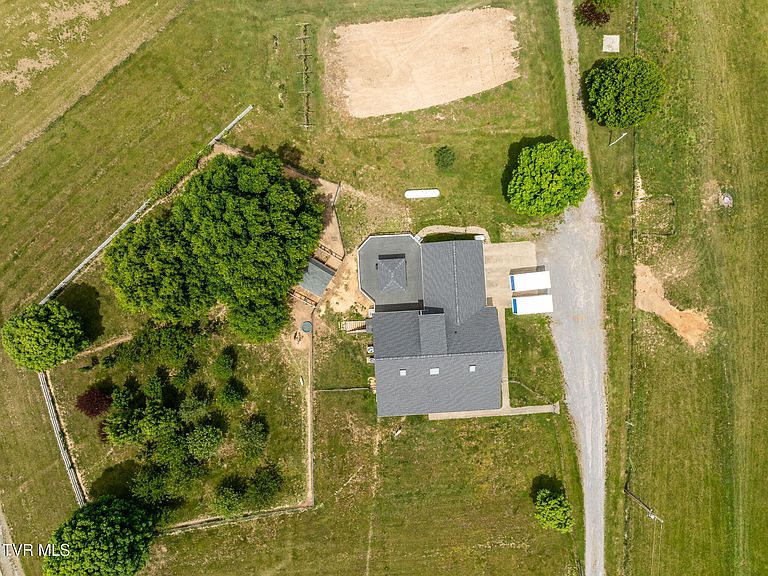
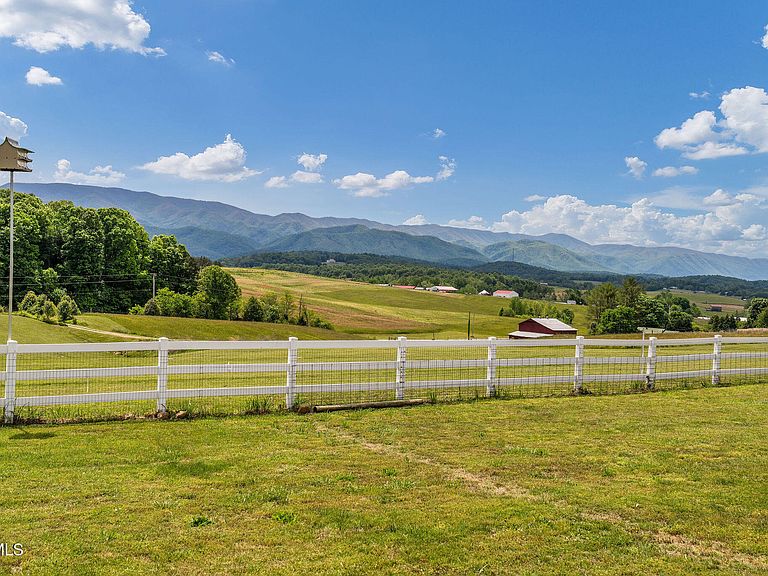
Don't Miss the opportunity to own some of the most beautiful mountain views in East Tennessee and a home handcrafted by the local Mennonites. From it's large closets and ample storage, spacious bedrooms on all 3 floors, bonus room in the basement that the previous owner used as am additional bedroom, and kitchens and laundry on two levels so that the basement can be an in-law suite, this home is truly one of a kind smoke free home. This dream also comes equipped with a dog run, outbuilding kennel, spacious work shop, workshop attached poultry coop, and a shed in the upper pasture. If you're looking for gardening potential you can still see the garden plot the family maintained behind the home. You can also walk amongst the producing orchard in the dog run or the grape vines that set a full crop in the backyard every year. New laminate Floors, New Carpet, Brand new Carrier Heat Pump, Allergy Filters on top of your standard HVAC filter, Brand New shingles roof installed Dec 25, Rinai Tankless Water Heater, Radon Mitigation System, Generac, and so many other added features Plenty of acreage to lock into Greenbelt to keep your taxes low and additional acreage from 1-6 acres may be available for acceptable terms. If all 6 additional acres with barn, pond, and additional water tap are desired purchase price will be $1,049,900.00 Some information taken from tax records. Buyer and Buyer's Agent to verify all information before close.
Getting Around
 Car-Dependent
 Very Limited Transit
 Somewhat Bikeable
Schools
Construction
Condition
- Property condition: Above Average
- Year built: 1998
Materials
- Foundation: Block
- Roof: Asphalt
- Construction materials: Vinyl Siding
Type & Style
- Home type: SingleFamily
- Architectural style: Other
- Property subType: Single Family Residence,Residential
Interior
Appliances
- Appliances included: Dishwasher,Dryer,Electric Range,Gas Range,Refrigerator,Washer
- Laundry features: Electric Dryer Hookup,Washer Hookup,Sink
Basement
- Has basement: Yes
- Basement: Block,Exterior Entry,Finished,Heated,Interior Entry,Walk-Out Access
Bedrooms & Bathrooms
- Bedrooms: 5
- Bathrooms: 4
- Full bathrooms: 4
Features
- Master Downstairs,Eat-in Kitchen,Kitchen Island,Pantry,Walk-In Closet(s)
- Door features: French Doors
- Window features: Insulated Windows
- Flooring: Carpet,Laminate,Luxury Vinyl
- Fireplace features: Basement,Den
- Fireplace: Yes
- Finished area below ground: 1,464
Heating & Cooling
- Heating features: Fireplace(s),Heat Pump
- Cooling features: Heat Pump
Interior Area
- Total structure area: 5,304
- Total interior livable area: 5,000 sqft
Master Bedroom
- Level: Lower
Property
Details
- Parcel number: 102 018.13
- Zoning: A1
- Other equipment: Radon Mitigation System,Generator
Features
- Levels: Three Or More
- Stories: 3
- Patio & porch: Back,Covered,Front Porch,Rear Patio
- Exterior features: Garden,See Remarks
- Fencing: Front Yard,Pasture
- Has view: Yes
- View description: Water,Mountain(s)
- Has water view: Yes
- Water view: Water
- Topography of land: Level, Pasture, Rolling Slope, Sloped
Lot
- Lot size: 16 Acres
- Features: Pasture
- Lot size dimensions: 16 acres. See survey
Parking
- Total spaces: 2
- Parking features: Driveway,Attached,Concrete,Garage Door Opener,Gravel
- Has garage: Yes
- Attached garage spaces: 2
- Covered spaces: 2
- Has uncovered spaces: Yes
Climate Risk is Financial Risk
Every home has a financial story beyond the listing price. Below, you’ll see the climate risks that could affect this property — and in Bills & Affordability, how those risks may influence repairs, insurance, utilities, and long-term value.
Biggest Threats for This Home
- Lightning

How This Home’s Risks Compare
FEMA Declared Disasters Across Tennessee Counties
Understanding the Costs
Financial advisors generally recommend spending no more than 30% of your gross household income on housing costs. In practice, many households stretch to 35% or beyond — especially in high-cost markets.
Estimated Costs Today
| Monthly | Annual | |
|---|---|---|
| Mortgage | $4,297 | $51,564 |
| Home Insurance | $481 | $5,772 |
| Property Taxes | $1,160 | $13,920 |
| Electricity | $406 | $4,875 |
| Total | $6,344 | $76,128 |
Income You'd Need if You Spent...
How Costs Could Change Over Time
Climate risk is quickly impacting all of the major home ownership costs. Adjust the growth rates and percentage of income spent on housing below to see how your housing costs could change over the next 10 years — and what income you'd need to keep up.
Comparing Against the Market
Price Per Sq Ft
vs Other Active Listings
Avg $/sqft
vs Homes Sold Last Month
Median $/sqft
Current Market Trends
Median Price Per Square Foot
The median price per square foot of homes sold in this area each month. Compare this to this listing's price per square foot to gauge whether the home is priced in line with recent sales.
Historicals for This Listing
Zestimate History ($/sqft)
Price History
| Date | Event | Price |
|---|---|---|
| 2026-05-11 | Price change | $899,900 |
| 2025-12-13 | Price change | $1,098,989 |
| 2025-12-12 | Listed for sale | $939,939 |
| 2018-10-26 | Sold | $65,000 |
| 2015-09-11 | Sold | $407,000 |
| 2015-08-03 | Listed for sale | $419,900 |
| 2009-09-28 | Sold | $415,000 |
| 2009-06-12 | Listed for sale | $339,900 |
 View on Zillow