



45 Link Hills Cir, Greeneville, TN, 37743
About This Home
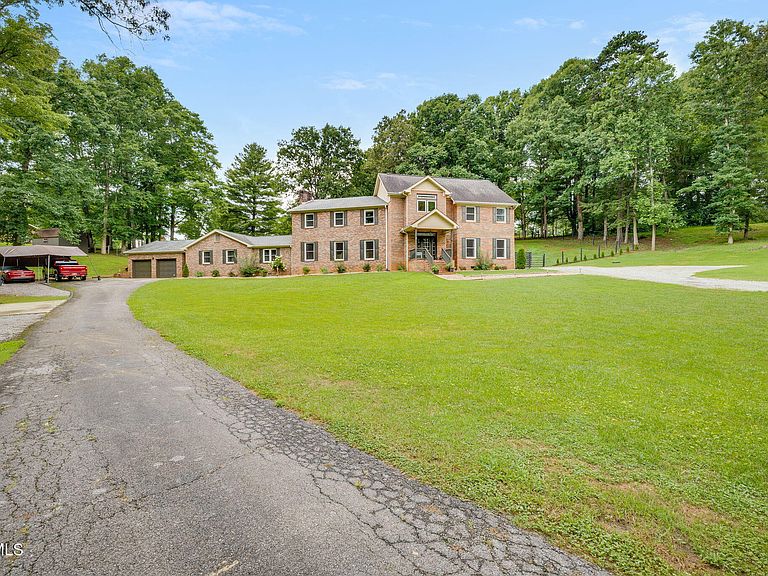
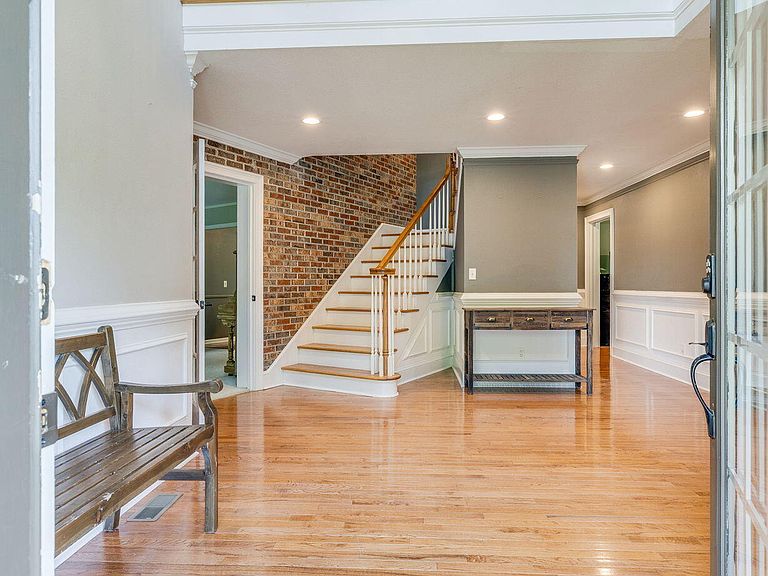
Experience luxury living in this impressive five-bedroom, five-bath home offering more than 5,200 finished square feet, perfectly positioned along Links Hills Golf Course just minutes from Greeneville. Step inside the impressive two-story foyer featuring beautiful hardwood floors, exposed brick accents, and a grand staircase that creates an unforgettable first impression. The thoughtfully designed main level offers multiple living spaces, including a formal living room, a cozy sitting room with an ornamental fireplace, a spacious home office, and an elegant dining room that's perfect for hosting family gatherings and special occasions. The kitchen features classic shaker cabinetry with abundant drawer storage, stainless steel appliances, a gas range, and an oversized walk-in pantry that provides exceptional storage and organization. One of the home's most desirable features is the private main-level suite, offering incredible flexibility as a luxurious primary suite, in-law quarters, guest retreat, or a private apartment. This spacious living area includes its own family room with a stunning brick fireplace, a light-filled sunroom overlooking the backyard, kitchenette, laundry room, private entrance, walk-in closet, and a full bath with a walk-in shower. A charming breezeway connects the home to the oversized two-car garage which has updated automatic doors and opens onto a beautiful patio that's ideal for outdoor entertaining or relaxing while taking in the peaceful surroundings. Upstairs you'll find four generously sized bedrooms and three full bathrooms, along with a versatile loft area that's perfect for a home office, media room, playroom, or music space. The primary suite offers a spacious walk-in closet, double vanities, and a beautifully tiled walk-in shower. Two additional bedrooms share a full bath with a walk-in shower, while the fourth bedroom enjoys convenient access to its own full bath. A secondary staircase provides added convenience and easy access to the main level. Need even more space? Then take the stairs again to the expansive third-floor attic that is fully floored, providing outstanding storage or future expansion potential. The home is situated on a 1.12 acre lot bordering the 14th hole on Link Hills Golf Course. This property offers beautiful fairway views, a fully fenced backyard complete with mature shade trees, and a play area that conveys with the home. Two separate driveways, designated RV parking, and abundant parking make this home as practical as it is beautiful. Offering five bedrooms, five full bathrooms, multiple living areas, flexible multi-generational living options, and an unbeatable golf course location, this extraordinary home is a rare opportunity. Schedule your private showing today and discover everything this home has to offer.
Getting Around
 Car-Dependent
 Very Limited Transit
 Somewhat Bikeable
Schools
Construction
Condition
- Property condition: Updated/Remodeled,Above Average
- Year built: 1977
Materials
- Roof: Shingle
- Construction materials: Brick,Vinyl Siding
Type & Style
- Home type: SingleFamily
- Architectural style: Colonial,Ranch,Traditional
- Property subType: Single Family Residence,Residential
Interior
Appliances
- Appliances included: Dishwasher,Gas Range,Microwave,Refrigerator,Water Softener
- Laundry features: Electric Dryer Hookup,Washer Hookup,Sink
Basement
- Basement: Crawl Space,Sump Pump
Bathroom1
- Level: First
- Area: 59.6639
- Dimensions: 6.17 x 9.67
Bathroom2
- Level: First
- Area: 48.9375
- Dimensions: 7.83 x 6.25
Bathroom3
- Level: Second
- Area: 54.165
- Dimensions: 9.42 x 5.75
Bathroom4
- Level: Second
- Area: 68.775
- Dimensions: 9.17 x 7.5
Bathroom5
- Level: Second
- Area: 80.883
- Dimensions: 8.17 x 9.9
Bedroom2
- Level: First
- Area: 268.6464
- Dimensions: 19.08 x 14.08
Bedroom3
- Level: Second
- Area: 190.4
- Dimensions: 16 x 11.9
Bedroom4
- Level: Second
- Area: 209.28
- Dimensions: 16 x 13.08
Bedroom5
- Level: Second
- Area: 178.992
- Dimensions: 18.08 x 9.9
Bedrooms & Bathrooms
- Bedrooms: 5
- Bathrooms: 5
- Full bathrooms: 5
Dining Room
- Level: First
- Area: 163.54
- Dimensions: 12.58 x 13
Family Room
- Level: First
- Area: 313.5261
- Dimensions: 22.67 x 13.83
Features
- Master Downstairs,Built-in Features,Entrance Foyer,Pantry,Remodeled,Walk-In Closet(s)
- Window features: Double Pane Windows,Insulated Windows
- Flooring: Carpet,Hardwood,Luxury Vinyl
- Number of fireplaces: 2
- Fireplace features: Brick,Gas Log,Great Room,Living Room
- Fireplace: Yes
Heating & Cooling
- Heating features: Electric,Fireplace(s),Heat Pump,Propane
- Cooling features: Ceiling Fan(s),Heat Pump
Interior Area
- Total structure area: 5,590
- Total interior livable area: 5,264 sqft
Kitchen
- Level: First
- Area: 166.2
- Dimensions: 11.08 x 15
Laundry
- Level: First
- Area: 189.1536
- Dimensions: 20.08 x 9.42
Living Room
- Level: First
- Area: 270.4
- Dimensions: 16 x 16.9
Master Bedroom
- Level: Second
- Area: 335.9925
- Dimensions: 12.33 x 27.25
Office
- Level: First
- Area: 226.575
- Dimensions: 15.9 x 14.25
Sun Room
- Level: First
- Area: 178.3964
- Dimensions: 15.08 x 11.83
Property
Details
- Parcel number: 134j A 00500 000
- Zoning: A-1
- Other equipment: Dehumidifier
Features
- Levels: Two
- Stories: 2
- Patio & porch: Enclosed,Front Porch,Glass Enclosed,Rear Patio
- Exterior features: Garden,Playground,Breezeway
- Fencing: Back Yard
- Has view: Yes
- View description: Golf Course
- Topography of land: Rolling Slope
Lot
- Lot size: 1.12 Acres
- Lot size dimensions: 1.12 Acres
Parking
- Total spaces: 2
- Parking features: RV Access/Parking,Driveway,Asphalt,Garage Door Opener,Gravel,Parking Pad
- Has garage: Yes
- Attached garage spaces: 2
- Covered spaces: 2
- Has uncovered spaces: Yes
Climate Risk is Financial Risk
Every home has a financial story beyond the listing price. Below, you’ll see the climate risks that could affect this property — and in Bills & Affordability, how those risks may influence repairs, insurance, utilities, and long-term value.
Biggest Threats for This Home
- Lightning

- Strong Wind

How This Home’s Risks Compare
FEMA Declared Disasters Across Tennessee Counties
Understanding the Costs
Financial advisors generally recommend spending no more than 30% of your gross household income on housing costs. In practice, many households stretch to 35% or beyond — especially in high-cost markets.
Estimated Costs Today
| Monthly | Annual | |
|---|---|---|
| Mortgage | $3,362 | $40,344 |
| Home Insurance | $387 | $4,644 |
| Property Taxes | $907 | $10,884 |
| Electricity | $427 | $5,132 |
| Total | $5,083 | $60,996 |
Income You'd Need if You Spent...
How Costs Could Change Over Time
Climate risk is quickly impacting all of the major home ownership costs. Adjust the growth rates and percentage of income spent on housing below to see how your housing costs could change over the next 10 years — and what income you'd need to keep up.
Comparing Against the Market
Price Per Sq Ft
vs Other Active Listings
Avg $/sqft
vs Homes Sold Last Month
Median $/sqft
Current Market Trends
Median Price Per Square Foot
The median price per square foot of homes sold in this area each month. Compare this to this listing's price per square foot to gauge whether the home is priced in line with recent sales.
Historicals for This Listing
Zestimate History ($/sqft)
Price History
| Date | Event | Price |
|---|---|---|
| 2026-07-26 | Listed for sale | $664,900 |
| 2025-08-27 | Sold | $610,000 |
| 2025-08-04 | Pending sale | $625,000 |
| 2025-08-01 | Price change | $625,000 |
| 2025-07-02 | Price change | $650,000 |
| 2025-06-05 | Price change | $675,000 |
| 2025-05-05 | Price change | $700,000 |
| 2025-04-10 | Price change | $729,900 |
| 2025-03-26 | Listed for sale | $744,900 |
| 2022-04-13 | Sold | $545,000 |
| 2022-03-05 | Contingent | $549,000 |
| 2022-03-03 | Price change | $549,000 |
| 2022-02-26 | Listed for sale | $550,000 |
| 2021-04-14 | Sold | $383,000 |
| 2021-02-11 | Pending sale | $439,000 |
| 2021-01-30 | Contingent | $399,900 |
| 2021-01-26 | Price change | $399,900 |
| 2020-11-04 | Listed for sale | $439,000 |
| 2003-06-04 | Sold | $20,000 |
 View on Zillow