


120 Pine Fork Rd, Rutledge, TN, 37861
About This Home
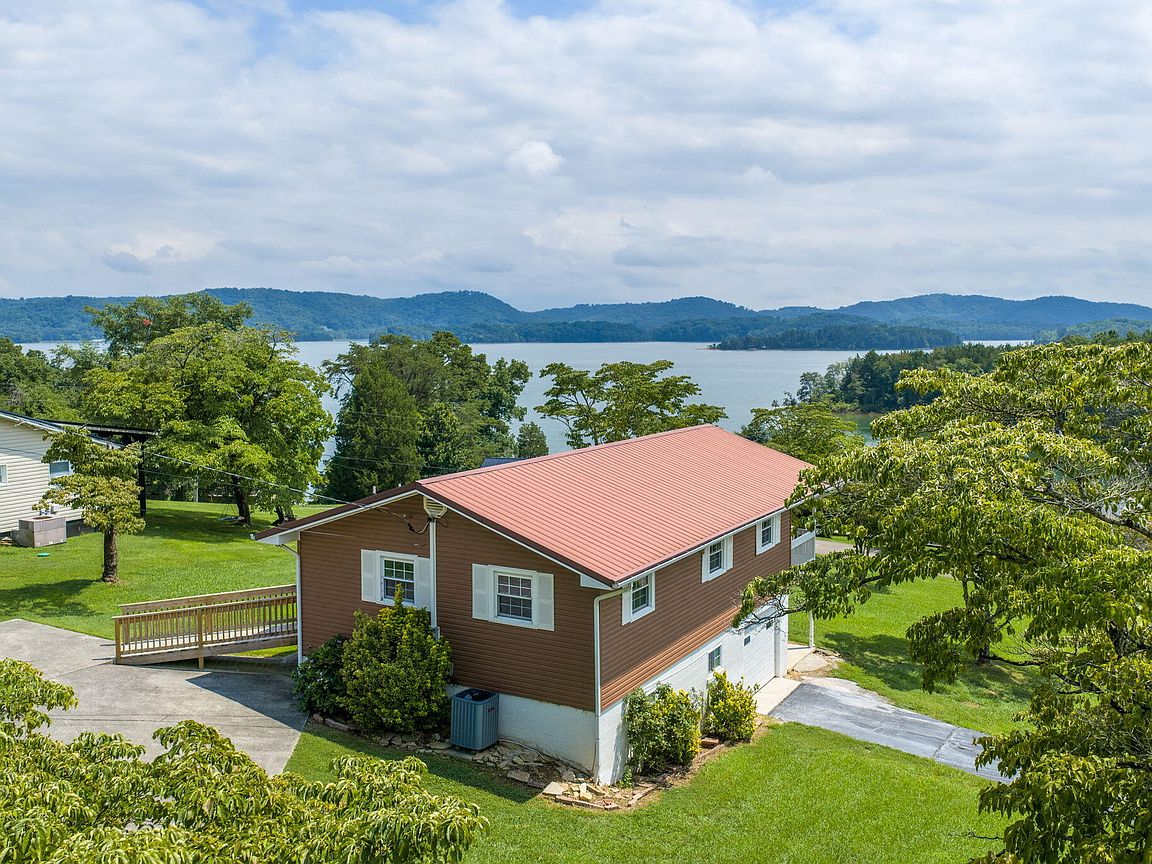
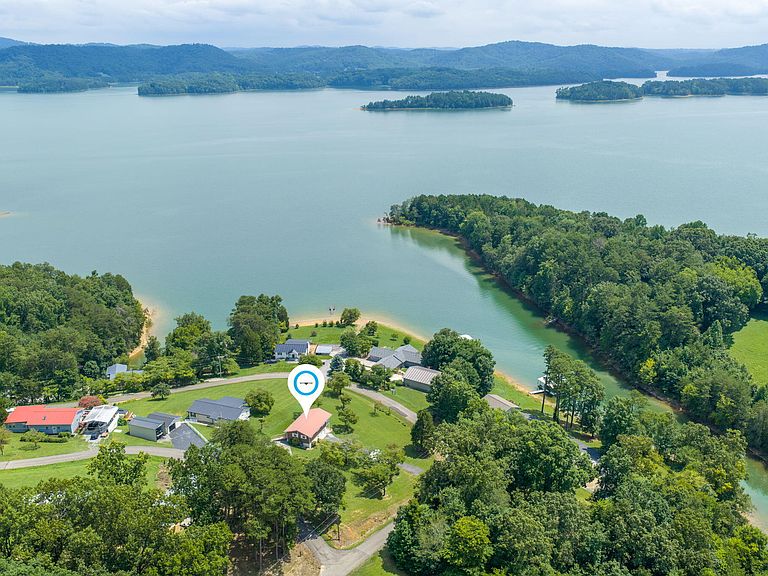
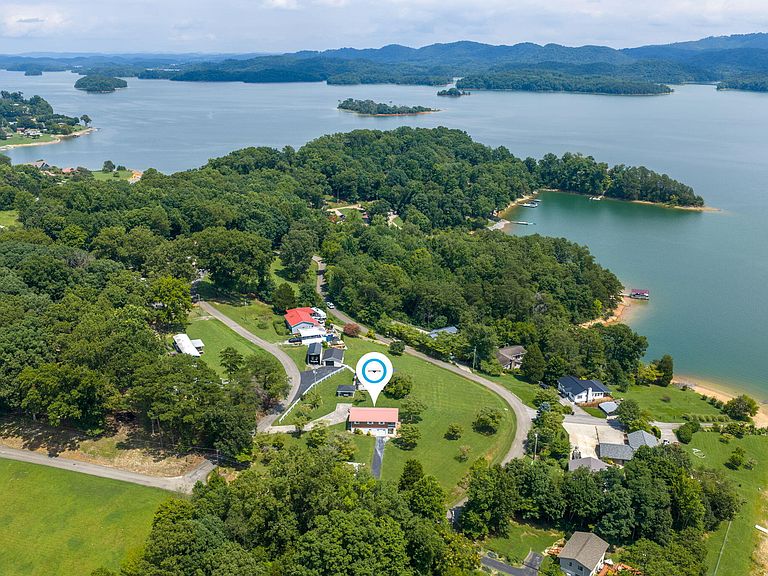
Unique opportunity to purchase a turnkey, ready-to-go, vacation rental property with views and access to Cherokee Lake. The home was purchased by the current owners as a remodeling project with the goal of using it as an income producing short-term rental. With other ongoing projects, the sellers have decided to put the home on the market as the remodeling wraps up. The home has never been occupied by any renters. HOWEVER, the home does not need to be used as a rental. It can be the new owner's primary residence. It can be the new owners' vacation get-away. Or it can be used as a vacation rental. Your choice. The property is in a tucked away, private community. Sitting on a desirable double corner lot, the home is not lakefront, but the lake is immediately in front of the home, providing excellent views of Cherokee Lake. The covered deck, which faces Cherokee Lake, provides plenty of sitting area, enhancing the views. The home has access to high-speed fiber internet, cable, public water (not a well!) and there is no HOA. A residents-only boat ramp is directly across the street for easy access to launch your boat, jet ski, kayak, or floats. Or simply stroll a few steps to the lake and do some fishing. A shed conveys, for storing gardening tools or lake equipment. There is also a one-car garage which could be used to store a boat or as a workshop. It's large enough for a truck, a photo is attached. As mentioned earlier, the home has been extensively remodeled. Here is an abbreviated list of some of the new features: Plumbing updated to PEX pipe throughout. Updated wiring with new LED ceiling light fixtures. New ceiling fans inside and new outdoor ceiling fan on porch. New waterproof LVP flooring in living room, bedrooms, and downstairs. New ceramic tile flooring in kitchen, both bathrooms, and laundry room. New sheetrock in living room, kitchen, and both bathrooms. New shiplap siding on two living room walls, one kitchen wall, upstairs bathroom, and on a downstairs wall. New kitchen countertops. New kitchen sink and faucet. Painted cabinets, with new cabinet hardware in kitchen. Painted cabinet, and new hardware in upstairs bathroom. Two new walk-in showers with ceramic tiles and new shower faucets. Updated six-panel doors with new hardware and passage locks throughout. New stair-treads, railings, and balusters. Brand new, never used, furniture and table lamps have been added to the living room and bedrooms (the furniture tags are still attached). Televisions which were going to be added to the bedrooms and living spaces are still in their boxes. No need to purchase anything, simply move in and enjoy. As a plus, the roof, windows, and HVAC are less than nine years old. In fact, the HVAC was recently serviced and the coil replaced. There are two bedrooms upstairs and a full-size bathroom. The living room has a sleeper sofa. The basement has another full-size bathroom as well as another sleeper sofa. The main level and the basement have their own individual driveways and entrances. This gives you the opportunity to have two sets of renters at the same time. Or use one part of the home and rent the other. As of now, the home has sleeping arrangements for eight guests. Set up a bunk bed or two and this will easily increase the capacity to 10-12. While short-term rentals are common in Gatlinburg, they are less prevalent on Cherokee Lake. With weekenders, fishing tournament participants, and vacationers, desiring to stay close to Cherokee Lake, rental opportunities abound. Enjoy this home year-round, rent it part-time, or keep it as your own vacation retreat. With its many possibilities and an attractive list price, the choice is yours. It's time to live the Cherokee Lake Life!
Getting Around
 Car-Dependent
 Very Limited Transit
 Not Bike Friendly
Schools
Construction
Condition
- Property condition: Updated/Remodeled
- Year built: 1975
Type & Style
- Home type: SingleFamily
- Property subType: Single Family Residence,Residential
Interior
Appliances
- Appliances included: Dryer,Electric Oven,Electric Range,Electric Water Heater,Microwave,Range Hood,Refrigerator,Washer
- Laundry features: Laundry Room
Basement
- Level: Basement
Basement
- Has basement: Yes
- Basement: Bath/Stubbed,Exterior Entry,Finished,Full,Interior Entry,Walk-Out Access,Walk-Up Access
Bedrooms & Bathrooms
- Bedrooms: 2
- Bathrooms: 2
- Full bathrooms: 2
- Main level bathrooms: 2
- Main level bedrooms: 2
Features
- Ceiling Fan(s),High Speed Internet,Kitchen Island
- Flooring: Luxury Vinyl,Tile
- Finished area below ground: 480
- Finished area above ground: 912
Heating & Cooling
- Heating features: Heat Pump
- Cooling features: Ceiling Fan(s),Heat Pump
Interior Area
- Total structure area: 1,824
- Total interior livable area: 1,392 sqft
Kitchen
- Level: Main
Living Room
- Level: Main
Master Bathroom
- Level: Main
Master Bedroom
- Level: Main
Property
Details
- Parcel number: 061L A 01300 000
Features
- Patio & porch: Covered,Deck,Rear Porch,Wrap Around
- Has view: Yes
- View description: Lake,Mountain(s)
- Has water view: Yes
- Water view: Lake
- Waterfront features: Lake Privileges
Lot
- Lot size: 0.80 Acres
- Features: Back Yard,Corner Lot,Front Yard,Landscaped,Split Possible,Views
- Lot size dimensions: 195 x 178
Parking
- Total spaces: 1
- Parking features: Garage - Attached
- Has garage: Yes
- Attached garage spaces: 1
- Covered spaces: 1
Climate Risk is Financial Risk
Every home has a financial story beyond the listing price. Below, you’ll see the climate risks that could affect this property — and in Bills & Affordability, how those risks may influence repairs, insurance, utilities, and long-term value.
Biggest Threats for This Home
- Lightning

- Strong Wind

- Cold Wave

- Hail

- Inland Flooding

- Landslide

- Tornado

- Winter Weather

How This Home’s Risks Compare
FEMA Declared Disasters Across Tennessee Counties
Understanding the Costs
Financial advisors generally recommend spending no more than 30% of your gross household income on housing costs. In practice, many households stretch to 35% or beyond — especially in high-cost markets.
Estimated Costs Today
| Monthly | Annual | |
|---|---|---|
| Mortgage | $2,350 | $28,200 |
| Home Insurance | $259 | $3,108 |
| Property Taxes | $911 | $10,932 |
| Electricity | $175 | $2,103 |
| Total | $3,695 | $44,340 |
Income You'd Need if You Spent...
How Costs Could Change Over Time
Climate risk is quickly impacting all of the major home ownership costs. Adjust the growth rates and percentage of income spent on housing below to see how your housing costs could change over the next 10 years — and what income you'd need to keep up.
Comparing Against the Market
Price Per Sq Ft
vs Other Active Listings
Avg $/sqft
vs Homes Sold Last Month
Median $/sqft
Current Market Trends
Median Price Per Square Foot
The median price per square foot of homes sold in this area each month. Compare this to this listing's price per square foot to gauge whether the home is priced in line with recent sales.
Historicals for This Listing
Zestimate History ($/sqft)
Price History
| Date | Event | Price |
|---|---|---|
| 2026-07-27 | Listed for sale | $464,900 |
| 2024-06-06 | Sold | $205,000 |
 View on Zillow