



311 Alberts Cv, Rutledge, TN, 37861
About This Home
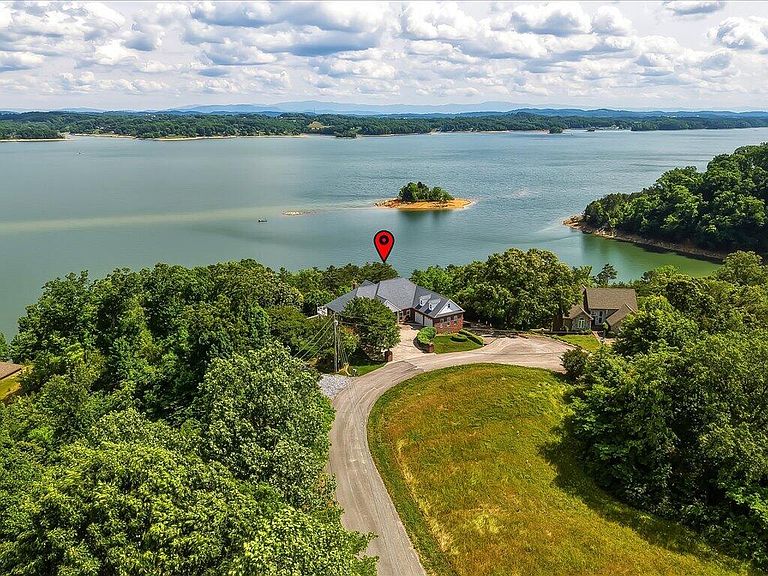
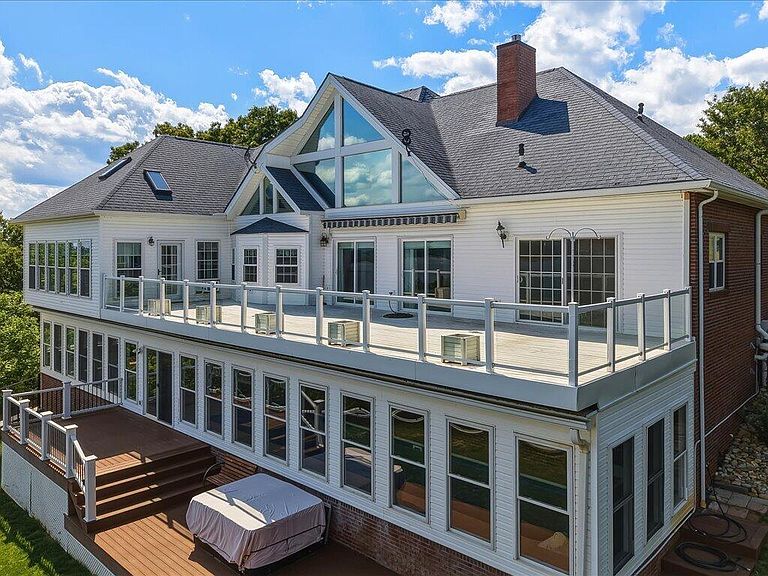
If you have ever pictured waking up to open water every single morning, this is the home you have been looking for. Sitting on 3.1 acres with over 500 feet of shale shoreline on the main channel of Cherokee Lake, this all-brick, 4-bedroom home in Rutledge, Tennessee gives you 270-degree lake views from nearly every room, with the Smoky Mountains rising behind the water in the distance. The drone photos tell part of the story. The walls of windows across the back of the house tell the rest. In this home, the lake is part of daily life, not just a weekend destination. You can be on the water in minutes with your covered boat dock right on property. You can sit on the upper deck with your morning coffee and watch the sun move across the water. That same deck is where dinner with guests becomes something people talk about. At night, the hot tub is right there when you want it. This is not a lake-adjacent property with a sliver of a view. This is the real thing, completely private, with open water stretching out in every direction. Inside, the main level living room features soaring ceilings, a gas fireplace, and a wall of windows framing Cherokee Lake and the Smoky Mountains like a living painting. The remodeled kitchen has granite countertops, a center island, and is plumbed for gas. The primary suite includes a private sunroom with direct lake views, and one of the guest rooms opens directly to the main deck overlooking the water. The completely remodeled primary bath features a tiled walk-in shower, double granite vanity, and finishes that feel intentional, not builder-grade. Plenty of storage throughout the home means everything has a place. What sets this home apart from most Cherokee Lake properties is the lower level. A kitchenette, a bedroom, and a full bath make it fully functional for guests or multi-generational living. Beyond that, the lower level opens into a large video room and a separate game room with enough space for a pool table. Two additional garage bays give you four total across the property. And the indoor lap pool, housed in its own sunroom, is 35 feet long and 4.5 feet deep, with a liner replaced two years ago. Year-round swimming is completely realistic. With over 500 feet of Cherokee Lake shoreline, a covered dock on the main channel, 270-degree views that include the Smoky Mountains, multi-level entertaining space, and the privacy of 3.1 wooded acres, there is genuinely nothing else like this available on Cherokee Lake right now.
Getting Around
 Car-Dependent
 Very Limited Transit
 Not Bike Friendly
Schools
Construction
Condition
- Property condition: Updated/Remodeled
- Year built: 2001
Materials
- Foundation: Block,Brick/Mortar
- Roof: Shingle
- Construction materials: Brick
Type & Style
- Home type: SingleFamily
- Architectural style: Ranch,Traditional
- Property subType: Single Family Residence,Residential
Interior
Appliances
- Appliances included: Dishwasher,Electric Oven,Electric Range,Microwave,Refrigerator,Tankless Water Heater
- Laundry features: Electric Dryer Hookup,Laundry Room,Main Level,Washer Hookup
Basement
- Has basement: Yes
- Basement: Bath/Stubbed,Daylight,Finished,Full,Interior Entry,Walk-Out Access,Walk-Up Access
Bedrooms & Bathrooms
- Bedrooms: 4
- Bathrooms: 4
- Full bathrooms: 3
- 1/2 bathrooms: 1
- Main level bathrooms: 2
- Main level bedrooms: 3
Features
- Eat-in Kitchen,Cathedral Ceiling(s),Ceiling Fan(s),Crown Molding,Double Vanity,Entrance Foyer,Granite Counters,High Speed Internet,Kitchen Island,Pantry,Recessed Lighting,Storage,Walk-In Closet(s)
- Window features: Insulated Windows,Tilt Windows,Vinyl Frames
- Flooring: Carpet,Hardwood,Tile
- Number of fireplaces: 1
- Fireplace features: Gas Log,Living Room
- Fireplace: Yes
- Finished area below ground: 2,048
- Finished area above ground: 3,370
Heating & Cooling
- Heating features: Central,Electric,Heat Pump,Propane
- Cooling features: Central Air,Electric
Interior Area
- Total structure area: 8,351
- Total interior livable area: 5,418 sqft
Property
Details
- Parcel number: 083P A 00900 000
Features
- Levels: Two
- Stories: 2
- Private pool: Yes
- Pool features: Gas Heat,Heated,Indoor,Lap
- Patio & porch: Awning(s),Deck,Front Porch,Rear Porch
- Exterior features: Awning(s),Dock,Rain Gutters
- Fencing: None
- Has view: Yes
- View description: Lake,Mountain(s),Panoramic,Water
- Has water view: Yes
- Water view: Lake,Water
- On waterfront: Yes
- Waterfront features: Lake,Lake Front,Lake Privileges,Waterfront
- Waterbody name: Cherokee Lake
Lot
- Lot size: 3.10 Acres
- Features: Back Yard,Front Yard,Irregular Lot,Rolling Slope,Views,Waterfront,Wooded
- Lot size dimensions: 160 x 339
Parking
- Total spaces: 4
- Parking features: Garage - Attached
- Has garage: Yes
- Attached garage spaces: 4
- Covered spaces: 4
Climate Risk is Financial Risk
Every home has a financial story beyond the listing price. Below, you’ll see the climate risks that could affect this property — and in Bills & Affordability, how those risks may influence repairs, insurance, utilities, and long-term value.
Biggest Threats for This Home
- Lightning

- Strong Wind

- Cold Wave

- Tornado

- Winter Weather

How This Home’s Risks Compare
FEMA Declared Disasters Across Tennessee Counties
Understanding the Costs
Financial advisors generally recommend spending no more than 30% of your gross household income on housing costs. In practice, many households stretch to 35% or beyond — especially in high-cost markets.
Estimated Costs Today
| Monthly | Annual | |
|---|---|---|
| Mortgage | $5,562 | $66,744 |
| Home Insurance | $613 | $7,356 |
| Property Taxes | $2,156 | $25,872 |
| Electricity | $440 | $5,282 |
| Total | $8,771 | $105,252 |
Income You'd Need if You Spent...
How Costs Could Change Over Time
Climate risk is quickly impacting all of the major home ownership costs. Adjust the growth rates and percentage of income spent on housing below to see how your housing costs could change over the next 10 years — and what income you'd need to keep up.
Comparing Against the Market
Price Per Sq Ft
vs Other Active Listings
Avg $/sqft
vs Homes Sold Last Month
Median $/sqft
Current Market Trends
Median Price Per Square Foot
The median price per square foot of homes sold in this area each month. Compare this to this listing's price per square foot to gauge whether the home is priced in line with recent sales.
Historicals for This Listing
Zestimate History ($/sqft)
No zestimate history available
Price History
| Date | Event | Price |
|---|---|---|
| 2026-08-04 | Pending sale | $1,100,000 |
| 2026-06-26 | Price change | $1,100,000 |
| 2026-05-15 | Listed for sale | $1,250,000 |
| 2016-02-24 | Sold | $567,000 |
| 2016-01-26 | Pending sale | $579,900 |
| 2015-08-03 | Listed for sale | $579,900 |
| 2014-09-02 | Listing removed | $624,900 |
| 2013-10-09 | Listed for sale | $624,900 |
| 1995-02-13 | Sold | $65,000 |
 View on Zillow