


440 Owl Hollow Rd, Ligonier, PA, 15658
About This Home
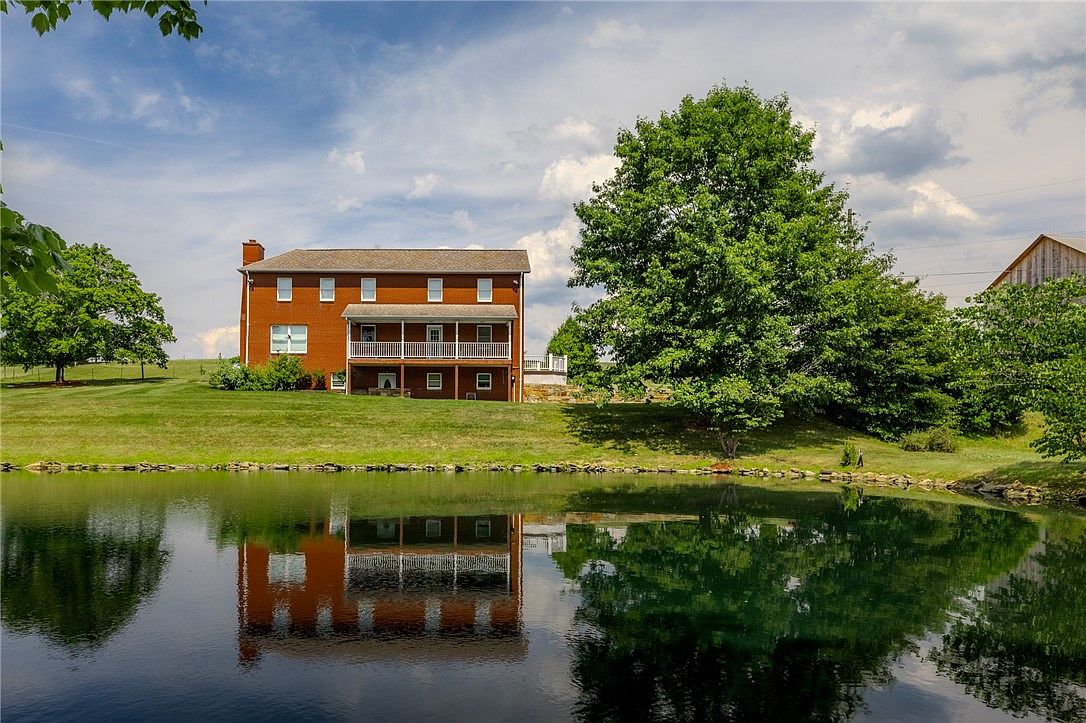
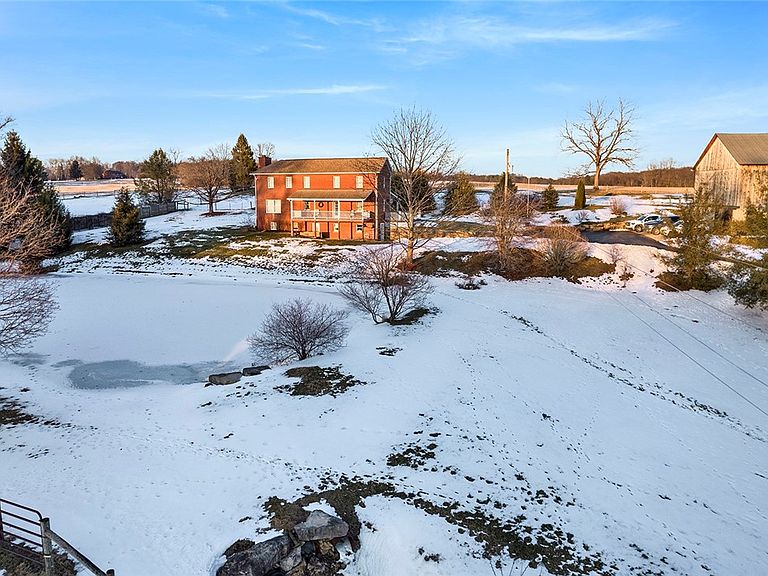
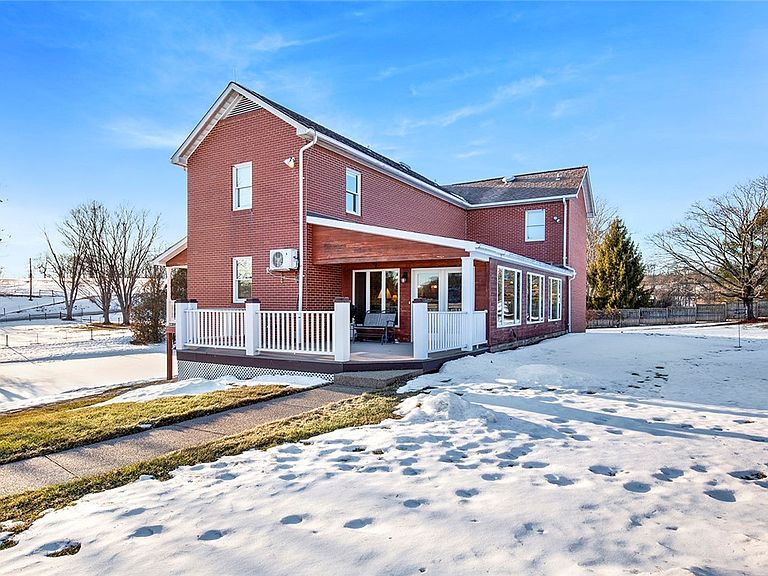
Experience breathtaking views and complete tranquility at 440 Owl Hollow Road. This expansive 2,600+ sq. ft. residence, situated on 4+ acres, offers an exceptional blend of comfort, privacy, and functionality. Nestled along the Laurel Highlands Scenic Byway, the property showcases stunning, picture-perfect vistas in every direction. A private, 500+ square foot, mother-in-law suite with its own entrance provides ideal accommodations for guests or extended family. The main level features a timeless kitchen that flows seamlessly into the formal dining area, highlighted by exposed wood beams and a beautiful fireplace. The main level, spacious laundry room and full bath add convenience, while the oversized family room offers exposed brick, abundant natural light, and direct access to the deck. Enjoy peaceful mornings and serene evenings on the covered porch overlooking the pond—an inviting space perfect for relaxation or entertaining. The home’s layout provides exceptional flow for hosting gatherings. The upper level includes a generous primary bedroom with en-suite bath, two additional bedrooms, a full bath, and a versatile sitting area that could be converted back into an additional bedroom on the upper level, if desired. The finished lower level, ideal as an in-law suite or recreation area, includes a private entrance, full kitchen, bedroom, and full bath. A spacious, level-entry mudroom adds to the home’s practicality. Outdoor features include an impressive two-story barn with loft, a shed within a penned area, and a large utility/tractor storage building. Additional property highlights: diesel fuel supply, well water with new pump and pressure tank, UV light system, and water softener. The land is zoned Agricultural Security. This remarkable property delivers the ultimate blend of peace, privacy, and natural beauty—a true Ligonier retreat. ADDITIONAL ACREAGE AVAILABLE
Getting Around
 Car-Dependent
 Very Limited Transit
 Somewhat Bikeable
Schools
Construction
Condition
- Property condition: Resale
- Year built: 1900
Materials
- Roof: Composition
- Construction materials: Brick
Type & Style
- Home type: SingleFamily
- Architectural style: Three Story
- Property subType: Single Family Residence
Interior
Appliances
- Appliances included: Dishwasher,Refrigerator
Basement
- Has basement: Yes
- Basement: Finished,Walk-Out Access
Bedroom2
- Level: Upper
- Dimensions: 14x10
Bedroom3
- Level: Upper
- Dimensions: 14x12
Bedroom4
- Level: Lower
- Dimensions: 12x9
Bedrooms & Bathrooms
- Bedrooms: 4
- Bathrooms: 4
- Full bathrooms: 4
Den
- Level: Upper
- Dimensions: 12x8
Dining Room
- Level: Main
- Dimensions: 21x14
Entry Foyer
- Level: Lower
- Dimensions: 14x9
Family Room
- Level: Main
- Dimensions: 30x14
Features
- Flooring: Hardwood,Tile,Carpet
- Number of fireplaces: 2
- Fireplace features: Gas
- Fireplace: Yes
Game Room
- Level: Lower
- Dimensions: 29x14
Heating & Cooling
- Heating features: Electric,Forced Air
- Cooling features: Central Air,Wall Unit(s)
Interior Area
- Total structure area: 2,737
- Total interior livable area: 2,737 sqft
Kitchen
- Level: Main
- Dimensions: 15x11
Kitchen
- Level: Lower
- Dimensions: 11x11
Laundry
- Level: Main
- Dimensions: 11x7
Living Room
- Level: Main
- Dimensions: 19x14
Master Bedroom
- Level: Upper
- Dimensions: 14x13
Property
Features
- Levels: Three Or More
- Stories: 3
Lot
- Lot size: 4.22 Acres
- Lot size dimensions: 4.22 AC
Parking
- Parking features: Covered,Off Street
Climate Risk is Financial Risk
Every home has a financial story beyond the listing price. Below, you’ll see the climate risks that could affect this property — and in Bills & Affordability, how those risks may influence repairs, insurance, utilities, and long-term value.
Biggest Threats for This Home
- Inland Flooding

- Lightning

- Landslide

- Strong Wind

- Winter Weather

How This Home’s Risks Compare
FEMA Declared Disasters Across Pennsylvania Counties
Understanding the Costs
Financial advisors generally recommend spending no more than 30% of your gross household income on housing costs. In practice, many households stretch to 35% or beyond — especially in high-cost markets.
Estimated Costs Today
| Monthly | Annual | |
|---|---|---|
| Mortgage | $4,545 | $54,540 |
| Home Insurance * | $428 | $5,136 |
| Property Taxes | $899 | $10,788 |
| Electricity | $300 | $3,603 |
| Total | $6,172 | $74,064 |
Income You'd Need if You Spent...
Pennsylvania FAIR Plan Programs
Insurance Placement Facility of Pennsylvania/FAIR Plan
 Wildfire
 HailWind
How Costs Could Change Over Time
Climate risk is quickly impacting all of the major home ownership costs. Adjust the growth rates and percentage of income spent on housing below to see how your housing costs could change over the next 10 years — and what income you'd need to keep up.
Comparing Against the Market
Price Per Sq Ft
vs Other Active Listings
Avg $/sqft
vs Homes Sold Last Month
Median $/sqft
Current Market Trends
Median Price Per Square Foot
The median price per square foot of homes sold in this area each month. Compare this to this listing's price per square foot to gauge whether the home is priced in line with recent sales.
Historicals for This Listing
Zestimate History ($/sqft)
Price History
| Date | Event | Price |
|---|---|---|
| 2026-05-13 | Price change | $1,700,000 |
| 2026-04-17 | Price change | $999,000 |
| 2026-02-19 | Listed for sale | $1,100,000 |
| 2026-01-06 | Listing removed | $1,399,900 |
| 2025-10-06 | Price change | $1,399,900 |
| 2025-07-09 | Price change | $1,500,000 |
| 2025-06-06 | Price change | $2,500,000 |
| 2024-08-05 | Listed for sale | $2,800,000 |
 View on Zillow