


12823 Birchwood Pike, Harrison, TN, 37341
About This Home
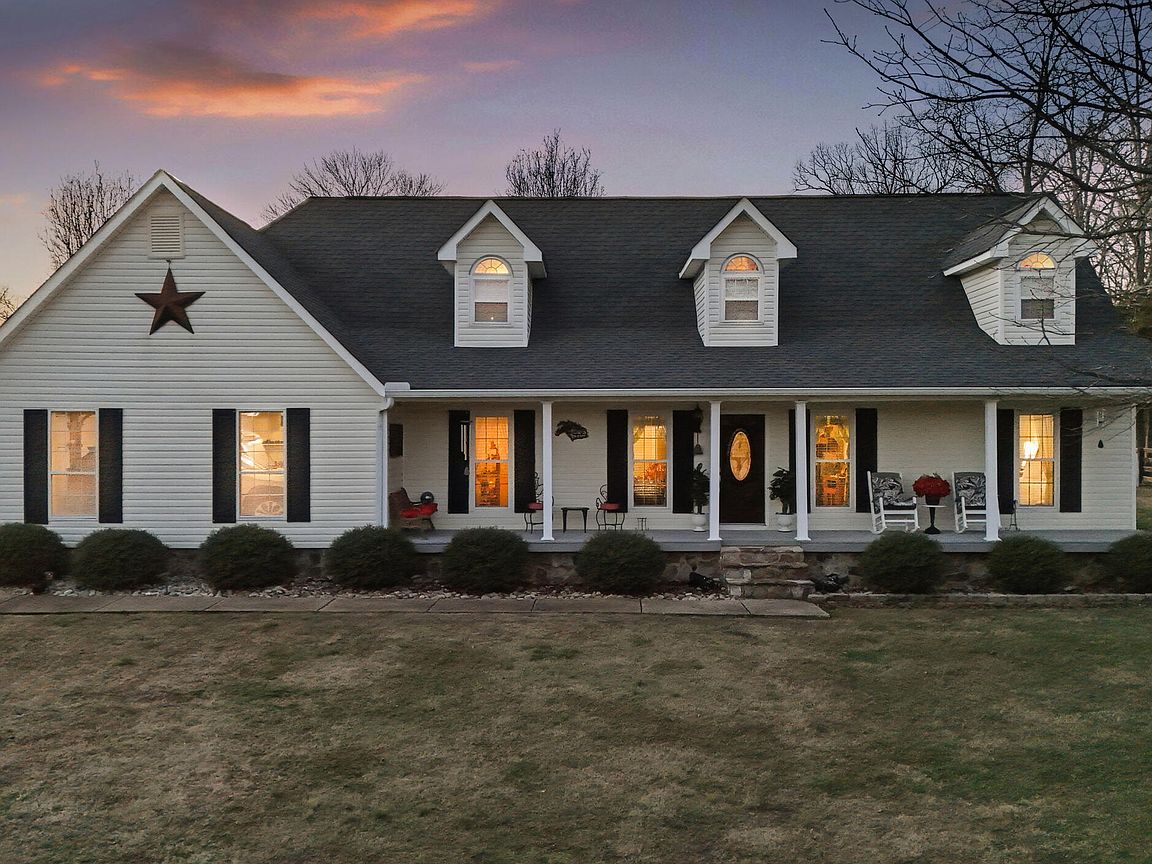
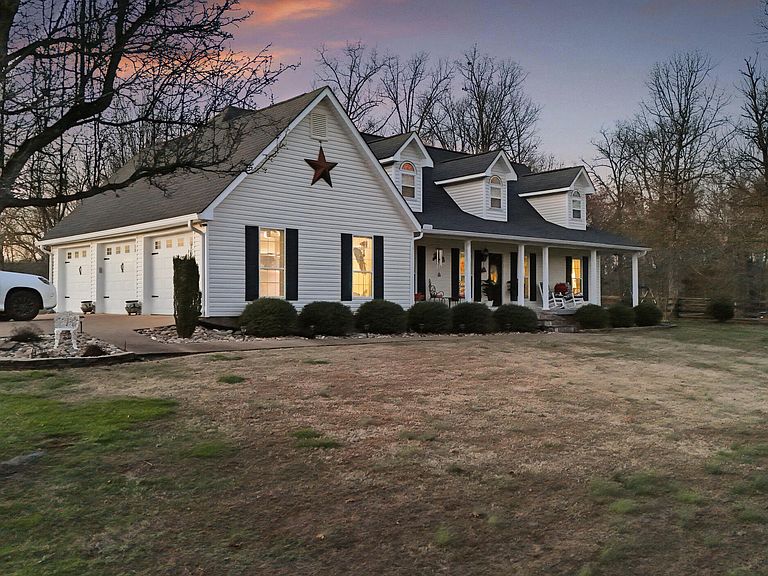
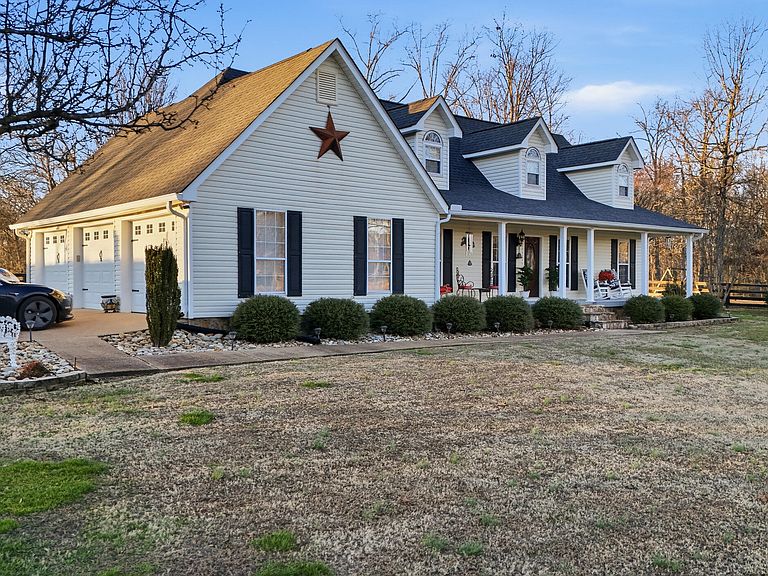
This charming 7.36 acre Tennessee property is an equestrian's dream featuring cleared, level land, a three stall horse barn, and an additional pole barn with water access in all the right places. Features include gated entrance, tree lined driveway with wooden fencing around the property. The home, kept up and updated throughout the years, boasts significant improvements, including an efficient heat pump system and updated kitchen, roof, and windows. Outdoor living is a breeze with a fantastic screened-in area, perfect for enjoying the serene surroundings. Inside, the home offers two bathrooms, two main level bedrooms, and a luxurious master bath with a custom Onyx shower. The second story provides extra rooms, offering flexible space to suit your needs. This is a rare opportunity to own a meticulously maintained mini-farm with move-in ready appeal.
Getting Around
 Car-Dependent
 Very Limited Transit
 Somewhat Bikeable
Schools
Construction
Condition
- Property condition: Updated/Remodeled
- Year built: 1996
Materials
- Foundation: Permanent,Other
- Roof: Asphalt,Shingle
- Construction materials: Vinyl Siding
Type & Style
- Home type: SingleFamily
- Architectural style: A-Frame
- Property subType: Single Family Residence
Interior
Appliances
- Appliances included: Built-In Electric Range,Cooktop,Dryer,Dishwasher,Electric Cooktop,Electric Oven,Free-Standing Refrigerator,Microwave,Oven,Refrigerator,Washer,Water Heater,Water Softener,Water Softener Owned
- Laundry features: Electric Dryer Hookup,Inside,Lower Level,Laundry Room,Main Level,Washer Hookup
Bedrooms & Bathrooms
- Bedrooms: 2
- Bathrooms: 3
- Full bathrooms: 2
- 1/2 bathrooms: 1
Features
- Breakfast Bar,Ceiling Fan(s),Double Vanity,Eat-in Kitchen,Granite Counters,High Ceilings,Pantry,Primary Downstairs,Walk-In Closet(s),Separate Shower,Breakfast Nook,Plumbed
- Window features: Blinds,Insulated Windows,Vinyl Frames
- Flooring: Carpet,Ceramic Tile,Hardwood
- Number of fireplaces: 1
- Fireplace features: Gas Starter,Gas Log,Great Room,Propane
- Fireplace: Yes
- Finished area above ground: 1,304
Heating & Cooling
- Heating features: Central,Electric,Heat Pump
- Cooling features: Central Air,Ceiling Fan(s),Electric
Interior Area
- Total structure area: 1,304
- Total interior livable area: 1,304 sqft
Property
Details
- Parcel number: 043 012.01
Features
- Levels: One
- Patio & porch: Covered,Front Porch,Porch,Rear Porch,Screened,Porch - Screened,Porch - Covered
- Exterior features: Other,Private Entrance,Rain Gutters
- Fencing: Fenced,Full,Gate,Wood
- Has view: Yes
- View description: Meadow,Pasture,Trees/Woods
Lot
- Lot size: 7.36 Acres
- Features: Back Yard,Cleared,Few Trees,Front Yard,Pasture,Views
- Lot size dimensions: 247 x 1439 x 247 x 1439
Parking
- Total spaces: 3
- Parking features: Concrete,Driveway,Garage,Garage Door Opener,Gated,Gravel,Unpaved,Garage Faces Side
- Has garage: Yes
- Attached garage spaces: 3
- Covered spaces: 3
Climate Risk is Financial Risk
Every home has a financial story beyond the listing price. Below, you’ll see the climate risks that could affect this property — and in Bills & Affordability, how those risks may influence repairs, insurance, utilities, and long-term value.
Biggest Threats for This Home
- Tornado

- Cold Wave

- Landslide

- Lightning

- Strong Wind

- Winter Weather

How This Home’s Risks Compare
FEMA Declared Disasters Across Tennessee Counties
Understanding the Costs
Financial advisors generally recommend spending no more than 30% of your gross household income on housing costs. In practice, many households stretch to 35% or beyond — especially in high-cost markets.
Estimated Costs Today
| Monthly | Annual | |
|---|---|---|
| Mortgage | $4,040 | $48,480 |
| Home Insurance | $174 | $2,088 |
| Property Taxes | $956 | $11,472 |
| Electricity | $175 | $2,103 |
| Total | $5,345 | $64,140 |
Income You'd Need if You Spent...
How Costs Could Change Over Time
Climate risk is quickly impacting all of the major home ownership costs. Adjust the growth rates and percentage of income spent on housing below to see how your housing costs could change over the next 10 years — and what income you'd need to keep up.
Comparing Against the Market
Price Per Sq Ft
vs Other Active Listings
Avg $/sqft
vs Homes Sold Last Month
Median $/sqft
Current Market Trends
No market data available for this area
Historicals for This Listing
Zestimate History ($/sqft)
Price History
| Date | Event | Price |
|---|---|---|
| 2026-04-09 | Price change | $799,000 |
| 2026-01-15 | Listed for sale | $850,000 |
| 1996-08-19 | Sold | $15,456 |
 View on Zillow