


617 Danbridge Dr, Hixson, TN, 37343
About This Home
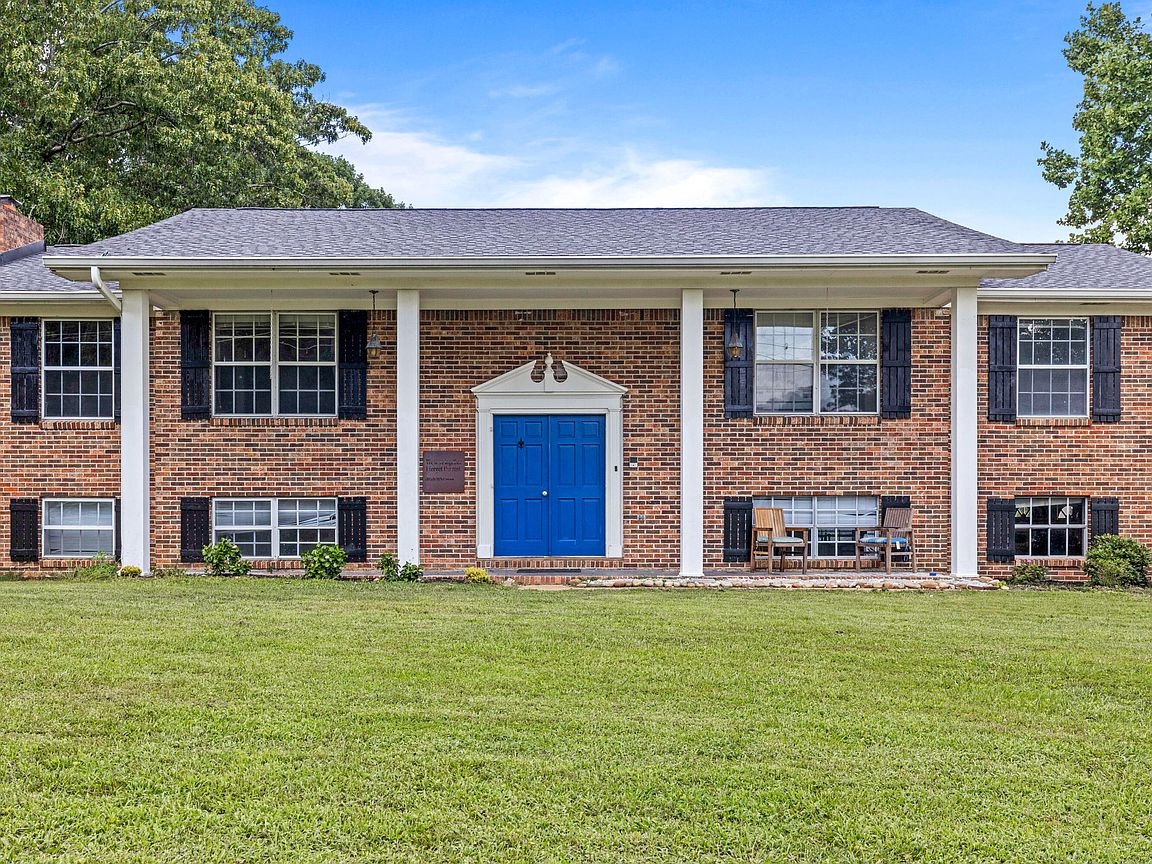
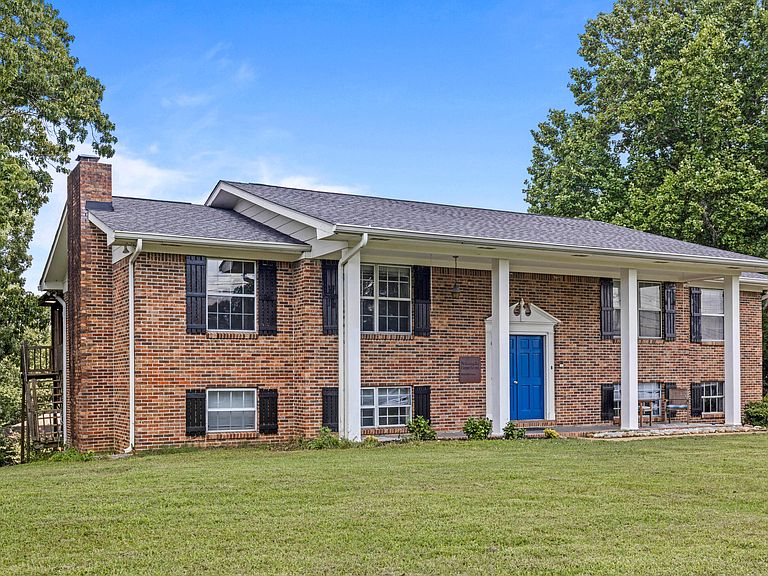
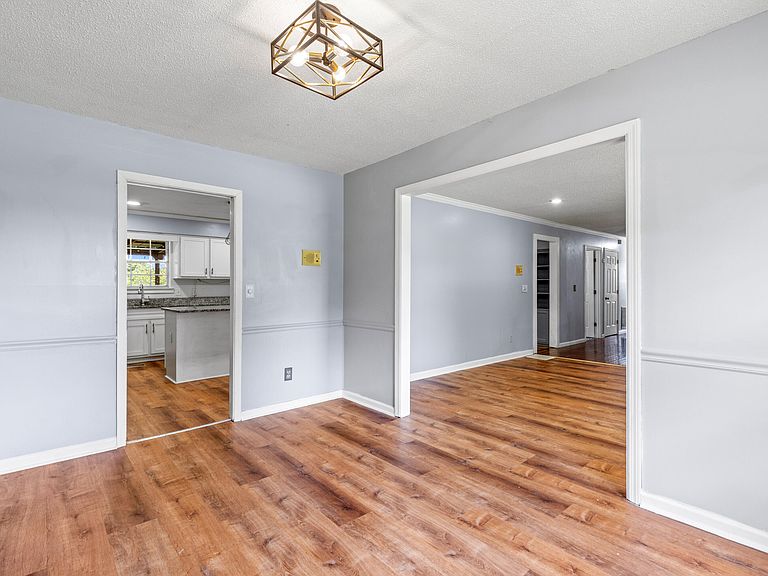
Space, updates, and room to spread out -- this beautifully refreshed all-brick home in the established Dana Hills neighborhood delivers nearly 2,900 square feet across two finished levels, with 5 bedrooms, 3 full baths, and a layout flexible enough for however you live. Major updates include a newer roof and HVAC system. The striking blue double-door entry opens to a bright main level with gleaming floors, a spacious living room, and a separate dining room that flows into the showstopper kitchen: crisp white cabinetry, granite countertops, stainless appliances, pendant lighting, and an oversized island with seating for a crowd. The adjoining breakfast room features custom built-ins and sliding doors to an enormous covered deck -- complete with porch swing -- overlooking the big backyard, ready for morning coffee, game-day cookouts, and everything in between. Bedrooms on the main level include an en suite with a stylishly updated bath, while the finished lower level adds a large den anchored by a dramatic fireplace, additional bedrooms with fresh, fun finishes, a third full bath with walk-in shower, a dedicated laundry room, and a two-car garage. Below the deck, a huge covered patio doubles your outdoor living space, and the gently rolling 0.37-acre corner lot has room for a fire pit and plenty of play. All this in the heart of Middle Valley -- minutes to Hixson Pike, Chester Frost Park and Chickamauga Lake, shopping, dining, and an easy commute to downtown Chattanooga. Homes with this much finished space and this level of freshness are a rare find -- come see it before someone else calls it home!
Getting Around
 Car-Dependent
 Very Limited Transit
 Not Bike Friendly
Schools
Construction
Condition
- Year built: 1973
Materials
- Foundation: Other
- Roof: Shingle
- Construction materials: Brick,Other
Type & Style
- Home type: SingleFamily
- Architectural style: Split Level
- Property subType: Single Family Residence
Interior
Appliances
- Laundry features: Electric Dryer Hookup,Laundry Room,Washer Hookup
Basement
- Has basement: Yes
- Basement: Finished
Bedrooms & Bathrooms
- Bedrooms: 5
- Bathrooms: 3
- Full bathrooms: 3
Features
- Eat-in Kitchen,Pantry,Primary Downstairs,Separate Shower,En Suite,Breakfast Room,Separate Dining Room
- Window features: Aluminum Frames,Insulated Windows
- Flooring: Carpet,Hardwood,Tile,Vinyl,Engineered Hardwood
- Number of fireplaces: 1
- Fireplace features: Den
- Fireplace: Yes
- Finished area below ground: 1,087
- Finished area above ground: 1,769
Heating & Cooling
- Heating features: Central,Natural Gas
- Cooling features: Central Air,Electric
Interior Area
- Total structure area: 2,865
- Total interior livable area: 2,865 sqft
Property
Details
- Parcel number: 082l C 013
Features
- Patio & porch: Covered,Deck,Patio,Porch,Porch - Covered
- Exterior features: Rain Gutters
Lot
- Lot size: 0.37 Acres
- Features: Corner Lot,Gentle Sloping,Level
- Lot size dimensions: 105 x 145
Parking
- Total spaces: 2
- Parking features: Basement,Garage Door Opener,Off Street,Garage Faces Side
- Has garage: Yes
- Attached garage spaces: 2
- Covered spaces: 2
Climate Risk is Financial Risk
Every home has a financial story beyond the listing price. Below, you’ll see the climate risks that could affect this property — and in Bills & Affordability, how those risks may influence repairs, insurance, utilities, and long-term value.
Biggest Threats for This Home
- Tornado

- Inland Flooding

- Lightning

- Strong Wind

- Cold Wave

- Winter Weather

How This Home’s Risks Compare
FEMA Declared Disasters Across Tennessee Counties
Understanding the Costs
Financial advisors generally recommend spending no more than 30% of your gross household income on housing costs. In practice, many households stretch to 35% or beyond — especially in high-cost markets.
Estimated Costs Today
| Monthly | Annual | |
|---|---|---|
| Mortgage | $1,972 | $23,664 |
| Home Insurance | $167 | $2,004 |
| Property Taxes | $466 | $5,592 |
| Electricity | $232 | $2,793 |
| Total | $2,837 | $34,044 |
Income You'd Need if You Spent...
How Costs Could Change Over Time
Climate risk is quickly impacting all of the major home ownership costs. Adjust the growth rates and percentage of income spent on housing below to see how your housing costs could change over the next 10 years — and what income you'd need to keep up.
Comparing Against the Market
Price Per Sq Ft
vs Other Active Listings
Avg $/sqft
vs Homes Sold Last Month
Median $/sqft
Current Market Trends
No market data available for this area
Historicals for This Listing
Zestimate History ($/sqft)
Price History
| Date | Event | Price |
|---|---|---|
| 2026-08-09 | Price change | $375,000 |
| 2026-07-24 | Listed for sale | $390,000 |
| 2018-04-17 | Sold | $192,500 |
| 2018-03-16 | Pending sale | $192,500 |
| 2018-03-15 | Listed for sale | $192,500 |
| 2016-05-02 | Sold | $139,900 |
| 2016-02-16 | Pending sale | $139,900 |
| 2016-02-02 | Listed for sale | $139,900 |
 View on Zillow