

6219 Hidden Way, Harrison, TN, 37341
About This Home
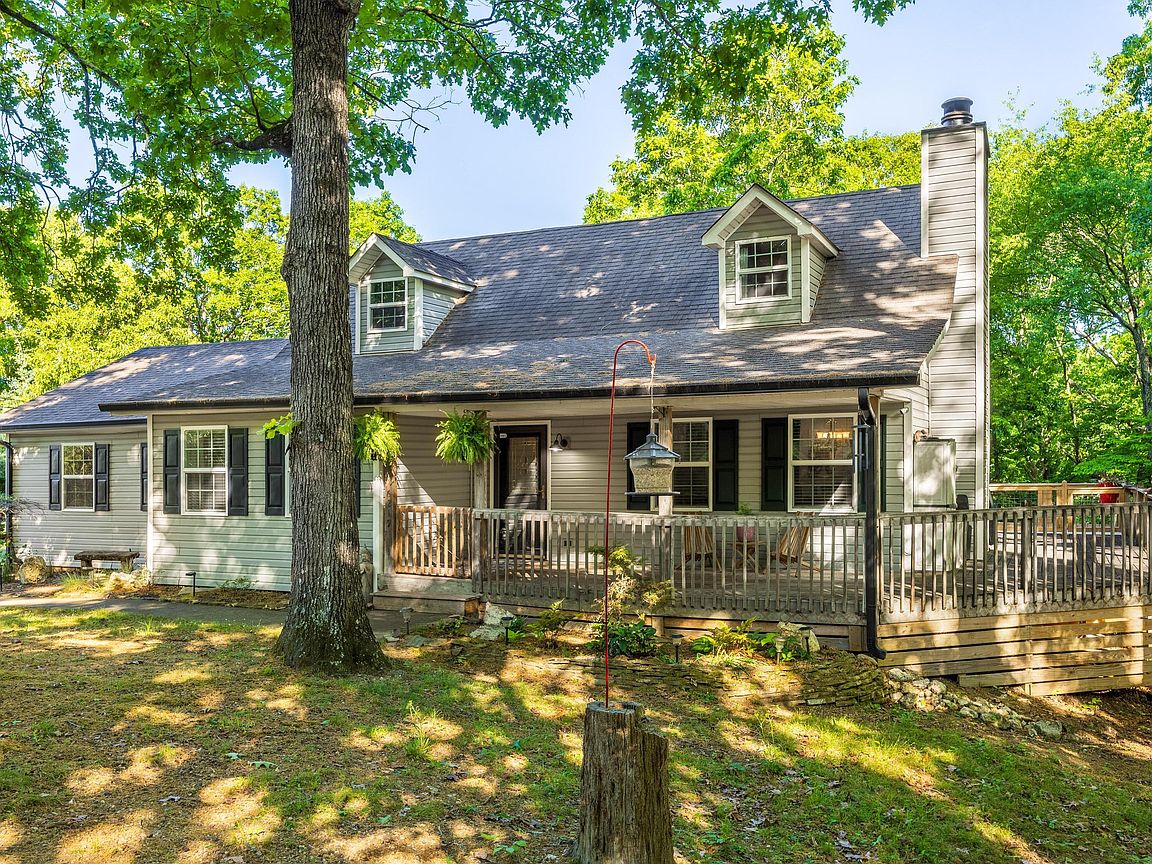
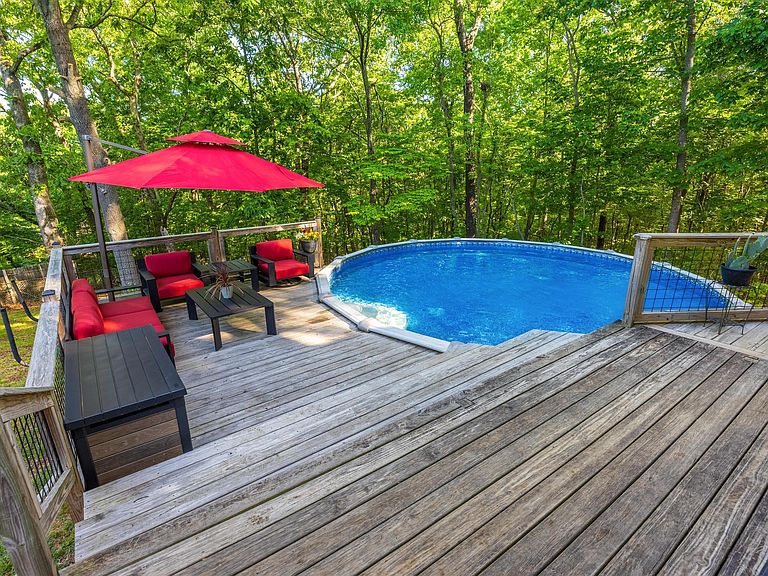
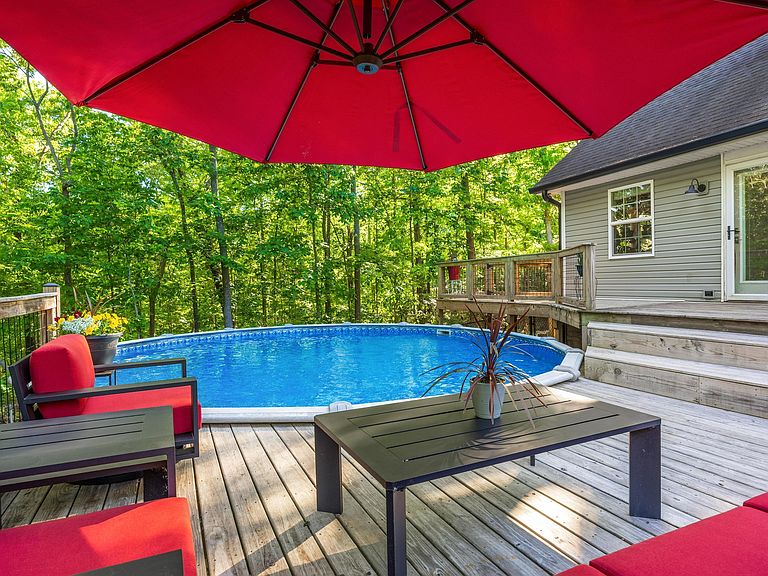
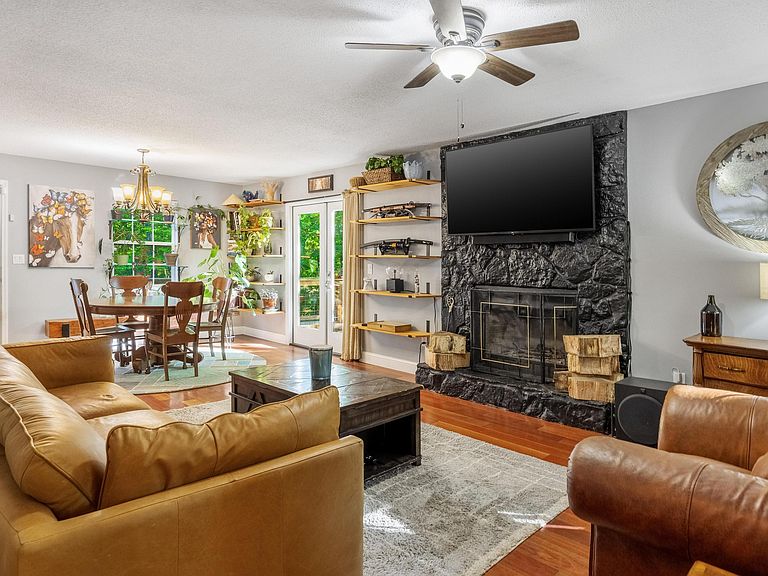
Welcome to this charming and well-maintained 1.5 story, 3-bedroom, 2.5-bath home nestled on a private, wooded ½-acre lot just 1.5 miles from the entrance to Bear Trace at Harrison Bay Golf Course. This inviting property offers a functional layout with the primary suite conveniently located on the main level, featuring a spacious bedroom and a well-appointed en-suite bath. The main floor also boasts a beautifully remodeled kitchen, a cozy den with a wood-burning fireplace, a great room/living area perfect for entertaining, and rich hardwood floors throughout. A convenient half bath and a dedicated laundry/storage room add to the home's practicality. Upstairs, you'll find two additional bedrooms and a shared full bath, offering comfortable space for family or guests. Step outside to enjoy the fenced backyard, complete with a fully decked above-ground pool--ideal for relaxing or hosting during warmer months. The property also features a fully encapsulated crawl space with a dehumidifier for added peace of mind. Additional highlights include an RV hookup in the driveway and a serene, wooded setting that provides both privacy and proximity to outdoor recreation. This home offers the perfect blend of comfort, convenience, and lifestyle--don't miss your opportunity to make it yours.
Getting Around
 Car-Dependent
 Very Limited Transit
 Not Bike Friendly
Schools
Construction
Condition
- Year built: 1981
Materials
- Foundation: Block,Pillar/Post/Pier,Raised
- Roof: Asphalt,Shingle
- Construction materials: Stone,Vinyl Siding
Type & Style
- Home type: SingleFamily
- Architectural style: Contemporary
- Property subType: Single Family Residence
Interior
Appliances
- Appliances included: Cooktop,Convection Oven,Dishwasher,Exhaust Fan,ENERGY STAR Qualified Washer,ENERGY STAR Qualified Dryer,Electric Water Heater,Free-Standing Electric Oven,Free-Standing Refrigerator,Microwave,Refrigerator,Vented Exhaust Fan
- Laundry features: Electric Dryer Hookup,Gas Dryer Hookup,Inside,Laundry Room,Main Level,Multiple Locations,Washer Hookup
Basement
- Basement: Crawl Space
Bathroom
- Level: First
Bathroom
- Level: First
Bathroom
- Level: Second
Bedroom
- Level: Second
Bedroom
- Level: Second
Bedrooms & Bathrooms
- Bedrooms: 3
- Bathrooms: 3
- Full bathrooms: 2
- 1/2 bathrooms: 1
Dining Room
- Level: First
Family Room
- Level: First
Features
- Bar,Ceiling Fan(s),Chandelier,Crown Molding,Double Vanity,Entrance Foyer,High Speed Internet,Natural Woodwork,Pantry,Primary Downstairs,Recessed Lighting,Walk-In Closet(s),Double Shower,Tub/shower Combo,Breakfast Nook
- Window features: Blinds,Screens,Shutters,Vinyl Frames
- Flooring: Carpet,Simulated Wood,Tile
- Number of fireplaces: 1
- Fireplace features: Family Room,Wood Burning
- Fireplace: Yes
- Finished area above ground: 2,476
Great Room
- Level: First
Heating & Cooling
- Heating features: Baseboard,Central,Ceiling,Electric,Wood
- Cooling features: Central Air,Electric
Interior Area
- Total structure area: 2,476
- Total interior livable area: 2,476 sqft
Laundry
- Level: First
Master Bedroom
- Level: First
Property
Details
- Parcel number: 085g B 005
- Special condition: Standard
Features
- Levels: One and One Half
- Private pool: Yes
- Pool features: Above Ground,Filtered,Outdoor Pool,Private
- Patio & porch: Covered,Deck,Front Porch,Porch,Rear Porch,Side Porch,Wrap Around
- Exterior features: Private Yard,Rain Gutters,RV Hookup,Smart Camera(s)/Recording,Smart Lock(s),Storage
- Spa features: None
- Fencing: Chain Link,Fenced
Lot
- Lot size: 0.50 Acres
- Features: Back Yard,Cul-De-Sac,Few Trees,Front Yard,Gentle Sloping,Landscaped,Near Golf Course,Paved,Secluded,Wooded
- Lot size dimensions: 90.43 x 212.0
Parking
- Parking features: Asphalt,Driveway,Off Street,Paved,RV Access/Parking
Climate Risk is Financial Risk
Every home has a financial story beyond the listing price. Below, you’ll see the climate risks that could affect this property — and in Bills & Affordability, how those risks may influence repairs, insurance, utilities, and long-term value.
Biggest Threats for This Home
- Lightning

- Strong Wind

- Tornado

- Cold Wave

- Inland Flooding

- Landslide

- Winter Weather

How This Home’s Risks Compare
FEMA Declared Disasters Across Tennessee Counties
Understanding the Costs
Financial advisors generally recommend spending no more than 30% of your gross household income on housing costs. In practice, many households stretch to 35% or beyond — especially in high-cost markets.
Estimated Costs Today
| Monthly | Annual | |
|---|---|---|
| Mortgage | $2,070 | $24,840 |
| Home Insurance | $174 | $2,088 |
| Property Taxes | $490 | $5,880 |
| Electricity | $201 | $2,414 |
| Total | $2,935 | $35,220 |
Income You'd Need if You Spent...
How Costs Could Change Over Time
Climate risk is quickly impacting all of the major home ownership costs. Adjust the growth rates and percentage of income spent on housing below to see how your housing costs could change over the next 10 years — and what income you'd need to keep up.
Comparing Against the Market
Price Per Sq Ft
vs Other Active Listings
Avg $/sqft
vs Homes Sold Last Month
Median $/sqft
Current Market Trends
No market data available for this area
Historicals for This Listing
Zestimate History ($/sqft)
Price History
| Date | Event | Price |
|---|---|---|
| 2026-05-06 | Listed for sale | $415,000 |
| 2020-11-24 | Sold | $243,000 |
| 2020-10-26 | Pending sale | $230,000 |
| 2020-10-23 | Listed for sale | $230,000 |
| 2010-05-25 | Sold | $150,000 |
| 2010-03-03 | Price change | $154,900 |
| 2009-12-03 | Price change | $164,900 |
| 2009-11-06 | Price change | $168,900 |
| 2009-10-04 | Price change | $172,900 |
| 2009-09-15 | Listed for sale | $174,900 |
| 1999-08-03 | Sold | $81,660 |
 View on Zillow