


5767 Bobby Dale Ln, Chattanooga, TN, 37415
About This Home
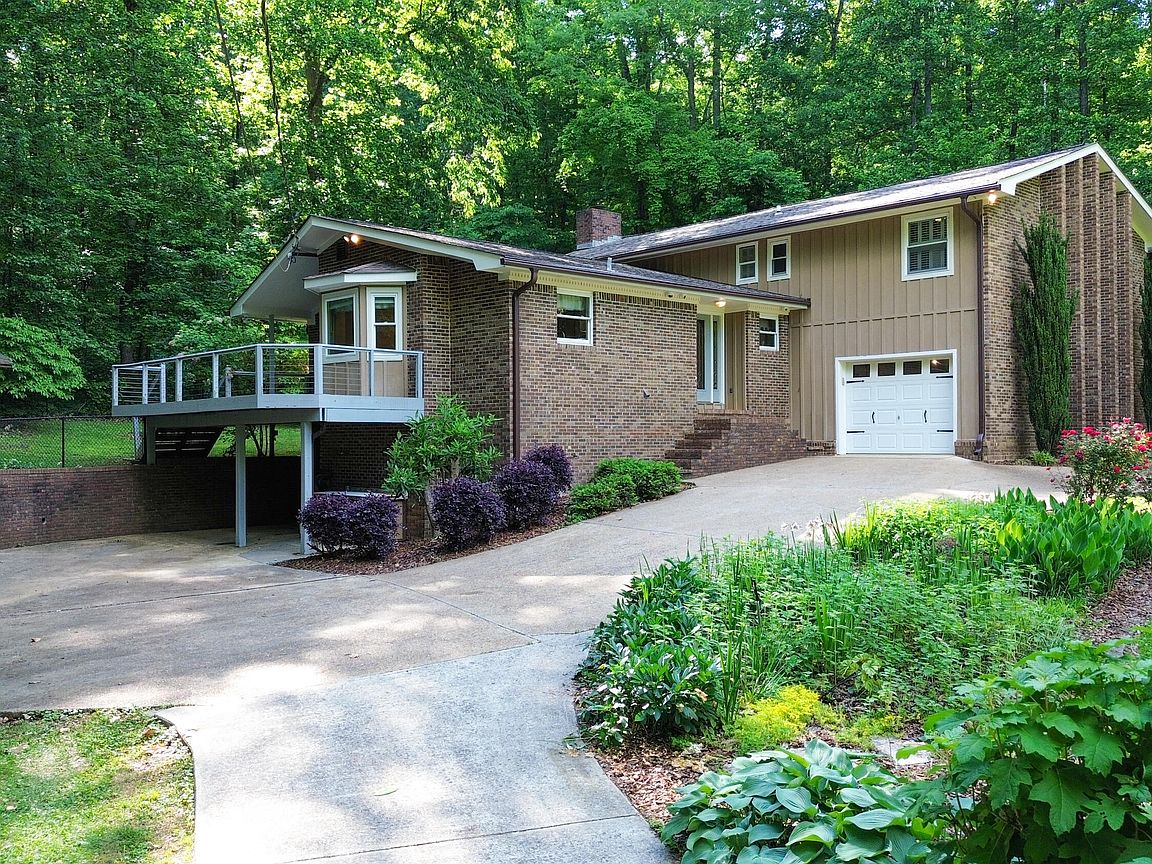
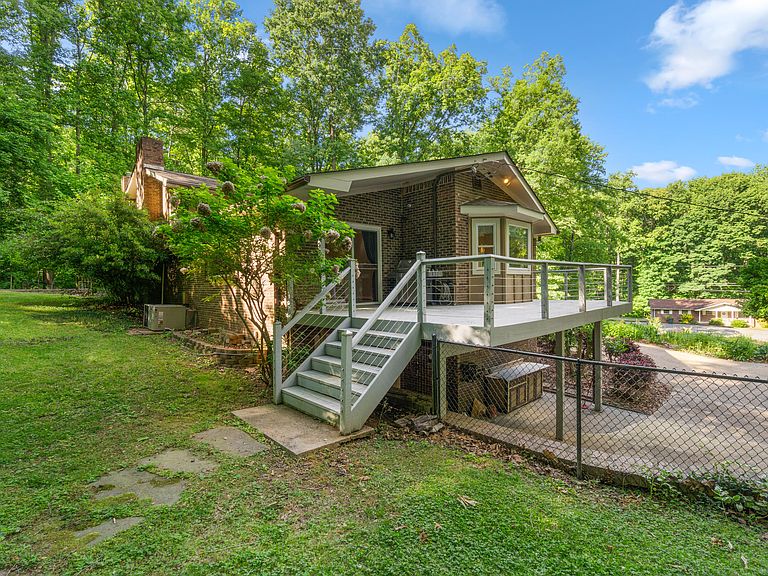
LARGE PRICE ADJUSTMENT! Have you ever wondered what it would be like to live in a large secluded custom built estate home but only be 7 minutes from downtown Chattanooga? Can you imagine how peaceful an estate home sitting on 1.8 acres of large mature hardwoods and more flora than a national botanical gardens would provide? To add further tranquility, the home sits back into the woods surrounded by many different varieties of plants and shrubs off of a cul-de-sac at the end of a semi private drive! A little piece of country in the city! This custom build has been meticulously maintained since construction and features a beautiful fountain in the backyard; a large second garage with workshop and storage partially below ground; new above ground pool with decking installed in 2025; long horseshoe driveway for plenty of parking; high end Leaf Guard system installed in 2025; wood burning stove in den; propane fireplace and grill; large bedrooms; low utility bills; and more. And Seller is leaving the frig and high end washer and dryer. Seeing is appreciating... Schedule your showing today!
Getting Around
 Car-Dependent
 No Nearby Transit
 Somewhat Bikeable
Schools
Construction
Condition
- Year built: 1980
Materials
- Foundation: Block
- Roof: Shingle
- Construction materials: Brick,Vinyl Siding
Type & Style
- Home type: SingleFamily
- Architectural style: Other
- Property subType: Single Family Residence
Interior
Appliances
- Appliances included: Dryer,Disposal,Dishwasher,Exhaust Fan,Free-Standing Electric Range,Free-Standing Refrigerator,Washer,Water Heater
- Laundry features: Other,See Remarks
Basement
- Has basement: Yes
- Basement: Unfinished
Bedrooms & Bathrooms
- Bedrooms: 4
- Bathrooms: 4
- Full bathrooms: 4
Features
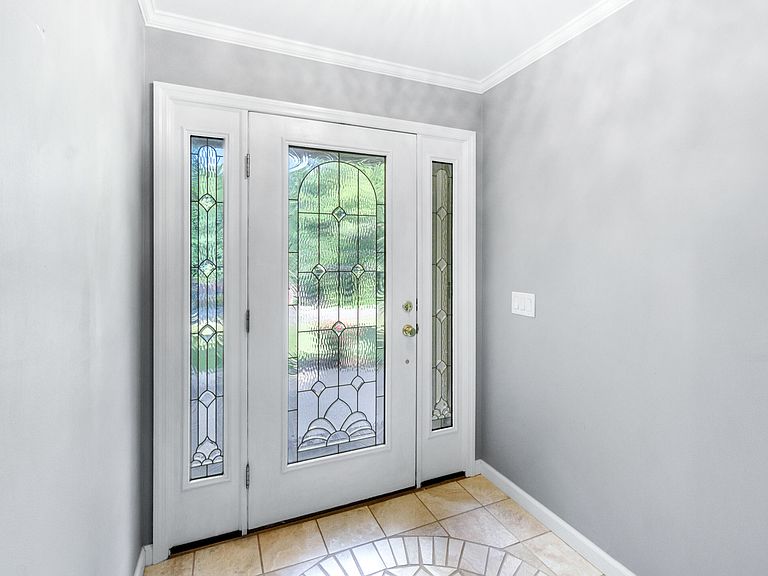
- Ceiling Fan(s),Entrance Foyer,Granite Counters,Kitchen Island,Walk-In Closet(s),Wired for Data,Wired for Sound,En Suite
- Flooring: Hardwood
- Fireplace: Yes
- Finished area below ground: 600
- Finished area above ground: 2,900
Heating & Cooling
- Heating features: Heat Pump
- Cooling features: Electric
Interior Area
- Total structure area: 2,904
- Total interior livable area: 2,904 sqft
Property
Details
- Parcel number: 090p A 008
- Other equipment: Dehumidifier
Features
- Levels: Tri-Level
- Pool features: Above Ground
- Patio & porch: Deck
- Exterior features: Gas Grill,Private Yard
- Fencing: Back Yard,Chain Link
Lot
- Lot size: 1.80 Acres
- Features: Back Yard,Cleared,Cul-De-Sac,Gentle Sloping,Landscaped,Many Trees,Secluded,Wooded
- Lot size dimensions: 200 x 461.4
Parking
- Total spaces: 4
- Parking features: Concrete,Garage,Garage Door Opener
- Has garage: Yes
- Attached garage spaces: 3
- Covered spaces: 4
- Carport: Yes
- Carport spaces: 1
Climate Risk is Financial Risk
Every home has a financial story beyond the listing price. Below, you’ll see the climate risks that could affect this property — and in Bills & Affordability, how those risks may influence repairs, insurance, utilities, and long-term value.
Biggest Threats for This Home
- Inland Flooding

- Tornado

- Lightning

- Strong Wind

- Winter Weather

How This Home’s Risks Compare
FEMA Declared Disasters Across Tennessee Counties
Understanding the Costs
Financial advisors generally recommend spending no more than 30% of your gross household income on housing costs. In practice, many households stretch to 35% or beyond — especially in high-cost markets.
Estimated Costs Today
| Monthly | Annual | |
|---|---|---|
| Mortgage | $3,408 | $40,896 |
| Home Insurance | $162 | $1,944 |
| Property Taxes | $793 | $9,516 |
| Electricity | $235 | $2,831 |
| Total | $4,598 | $55,176 |
Income You'd Need if You Spent...
How Costs Could Change Over Time
Climate risk is quickly impacting all of the major home ownership costs. Adjust the growth rates and percentage of income spent on housing below to see how your housing costs could change over the next 10 years — and what income you'd need to keep up.
Comparing Against the Market
Price Per Sq Ft
vs Other Active Listings
Avg $/sqft
vs Homes Sold Last Month
Median $/sqft
Current Market Trends
No market data available for this area
Historicals for This Listing
Zestimate History ($/sqft)
Price History
| Date | Event | Price |
|---|---|---|
| 2026-07-10 | Price change | $674,000 |
| 2026-06-26 | Price change | $699,000 |
| 2026-06-11 | Price change | $725,000 |
| 2026-05-14 | Listed for sale | $750,000 |
| 1998-01-15 | Sold | $153,000 |
| 1997-03-27 | Sold | $100,000 |
 View on Zillow