


6616 Ramsey Rd, Harrison, TN, 37341
About This Home
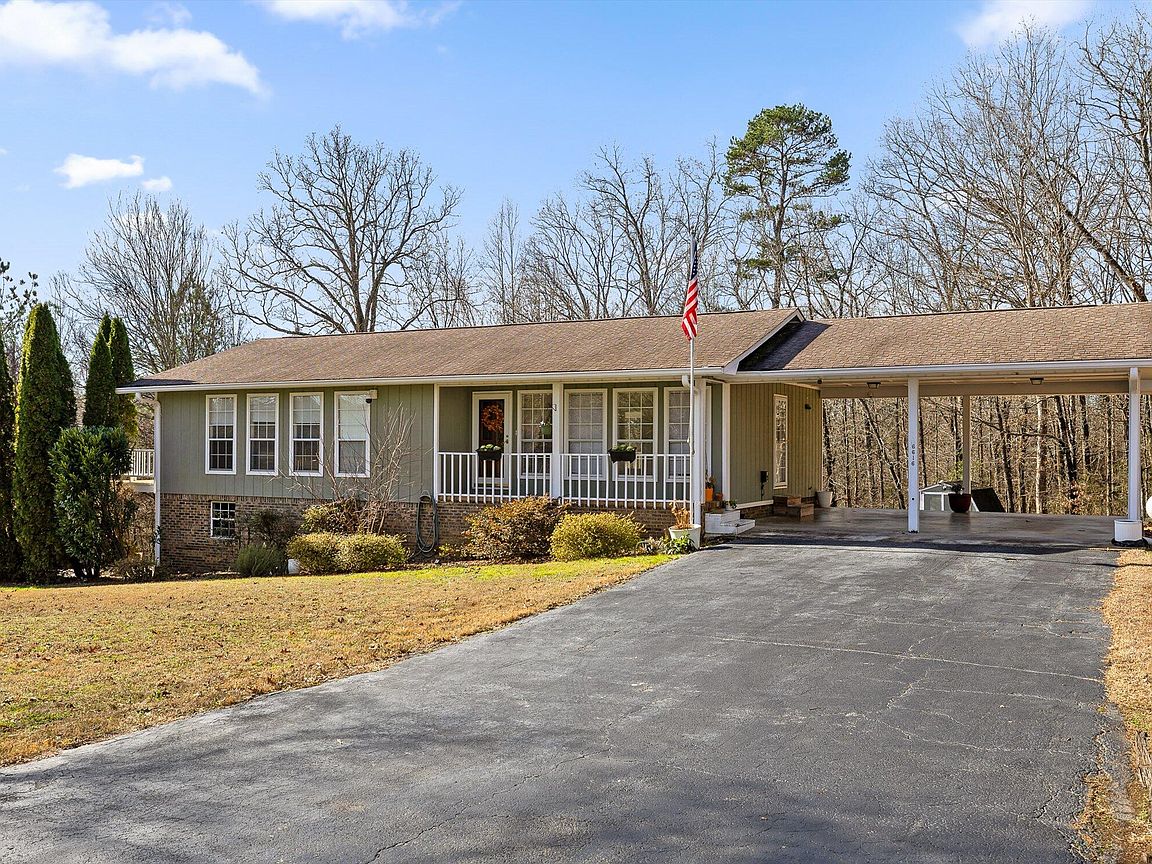
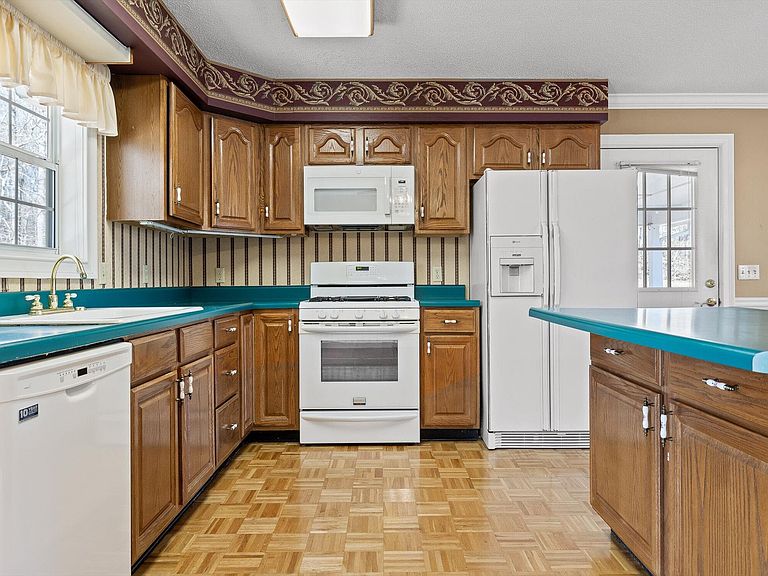
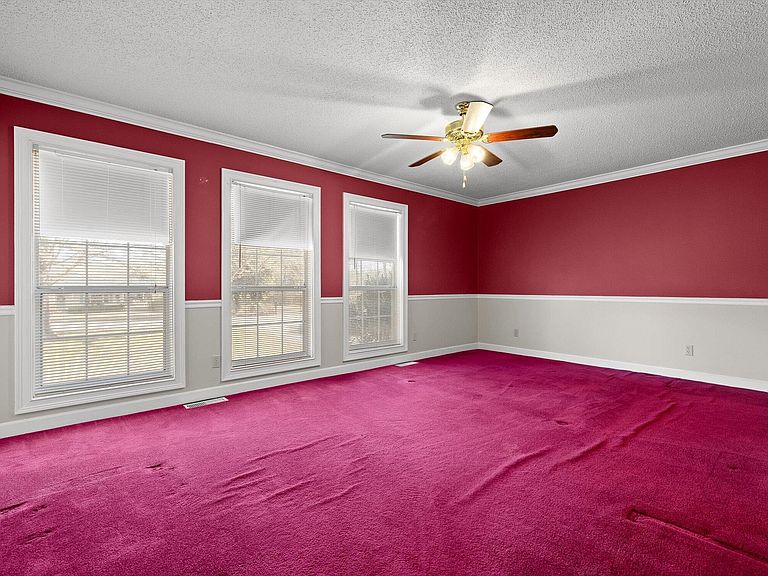
Room for Your Toys, Minutes to the Water -- Garage Space, Parking & Harrison Living If you've been looking for space--not just inside, but for everything that comes with your lifestyle--this Harrison home delivers in a big way. The incredible garage setup easily accommodates four vehicles, making it perfect for car enthusiasts, boat owners, or anyone who simply needs room to spread out. With two separate driveways, there's no shortage of parking here. Whether you're hosting friends, gathering with family, or gearing up for a day on the water, there's plenty of space for everyone to park with ease. And with Harrison Bay State Park just minutes away, it's easy to load up and head out for a boat ride or a day by the lake. Everyday convenience is right around the corner with a grocery store just 2 miles away, making quick trips simple and easy. Inside, the home has been well cared for and is completely smoke-free, offering a fresh feel and a great opportunity to make cosmetic updates and truly make it your own. The open living, dining, and kitchen layout creates an easy flow for everyday living and entertaining, while the wrap-around deck overlooks a private, wooded setting. The primary suite features a relaxing whirlpool tub, and the second bedroom is exceptionally large--more like a second primary--with a spacious closet, offering incredible flexibility. Downstairs, the heated and cooled full basement includes a framed room--ready for whatever you envision next. This home isn't just about square footage--it's about having the space to live the way you want, both inside and out.
Getting Around
 Car-Dependent
 Very Limited Transit
 Somewhat Bikeable
Schools
Construction
Condition
- Year built: 1994
Materials
- Foundation: Block
- Roof: Shingle
- Construction materials: Wood Siding
Type & Style
- Home type: SingleFamily
- Architectural style: Ranch
- Property subType: Single Family Residence
Interior
Appliances
- Appliances included: Dryer,Dishwasher,Microwave,Tankless Water Heater,Washer
- Laundry features: In Basement,Electric Dryer Hookup,Lower Level,Laundry Room,Washer Hookup
Basement
- Has basement: Yes
- Basement: Partial,Unfinished
Bathroom
- Level: First
Bathroom
- Level: First
Bedroom
- Level: First
Bedrooms & Bathrooms
- Bedrooms: 2
- Bathrooms: 2
- Full bathrooms: 2
Dining Room
- Level: First
Features
- Crown Molding,Eat-in Kitchen,High Speed Internet,Kitchen Island,Laminate Counters,Open Floorplan,Smart Thermostat,Storage,Walk-In Closet(s),Tub/shower Combo
- Window features: Aluminum Frames
- Flooring: Carpet,Linoleum,Parquet
- Finished area above ground: 0
Heating & Cooling
- Heating features: Central,Electric
- Cooling features: Central Air,Electric
Interior Area
- Total structure area: 1,264
- Total interior livable area: 1,264 sqft
Kitchen
- Level: First
Laundry
- Level: Basement
Living Room
- Level: First
Master Bedroom
- Level: First
Property
Details
- Parcel number: 094 041.02
- Special condition: Standard
Features
- Levels: One
- Stories: 1
- Pool features: None
- Patio & porch: Covered,Deck,Front Porch,Rear Porch,Wrap Around
- Exterior features: Private Yard,Rain Gutters,Storage
- Spa features: None
- Fencing: None
Lot
- Lot size: 0.60 Acres
- Features: Back Yard,Cleared,Front Yard,Level,Views,Wooded
- Lot size dimensions: 175 x 150
Parking
- Total spaces: 4
- Parking features: Concrete,Driveway,Garage Door Opener,Paved,Garage Faces Side
- Has garage: Yes
- Attached garage spaces: 2
- Covered spaces: 4
- Carport: Yes
- Carport spaces: 2
Climate Risk is Financial Risk
Every home has a financial story beyond the listing price. Below, you’ll see the climate risks that could affect this property — and in Bills & Affordability, how those risks may influence repairs, insurance, utilities, and long-term value.
Biggest Threats for This Home
- Lightning

- Strong Wind

- Tornado

- Cold Wave

- Inland Flooding

- Landslide

- Winter Weather

How This Home’s Risks Compare
FEMA Declared Disasters Across Tennessee Counties
Understanding the Costs
Financial advisors generally recommend spending no more than 30% of your gross household income on housing costs. In practice, many households stretch to 35% or beyond — especially in high-cost markets.
Estimated Costs Today
| Monthly | Annual | |
|---|---|---|
| Mortgage | $1,693 | $20,316 |
| Home Insurance | $174 | $2,088 |
| Property Taxes | $401 | $4,812 |
| Electricity | $175 | $2,103 |
| Total | $2,443 | $29,316 |
Income You'd Need if You Spent...
How Costs Could Change Over Time
Climate risk is quickly impacting all of the major home ownership costs. Adjust the growth rates and percentage of income spent on housing below to see how your housing costs could change over the next 10 years — and what income you'd need to keep up.
Comparing Against the Market
Price Per Sq Ft
vs Other Active Listings
Avg $/sqft
vs Homes Sold Last Month
Median $/sqft
Current Market Trends
No market data available for this area
Historicals for This Listing
Zestimate History ($/sqft)
No zestimate history available
Price History
| Date | Event | Price |
|---|---|---|
| 2026-05-01 | Price change | $335,000 |
| 2025-12-31 | Listed for sale | $350,000 |
| 2002-12-09 | Sold | $108,000 |
For Sale by Agent
 View on Zillow