


1212 Rocky Dell Ln, Signal Mountain, TN, 37377
About This Home
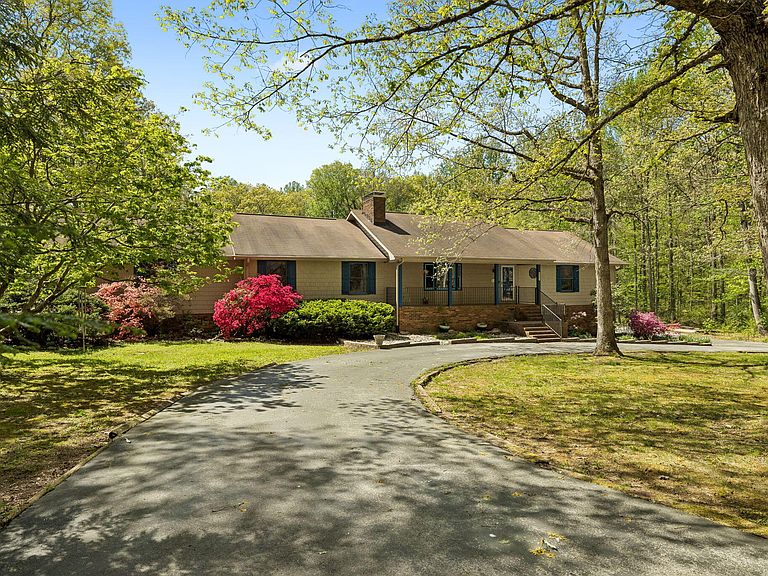
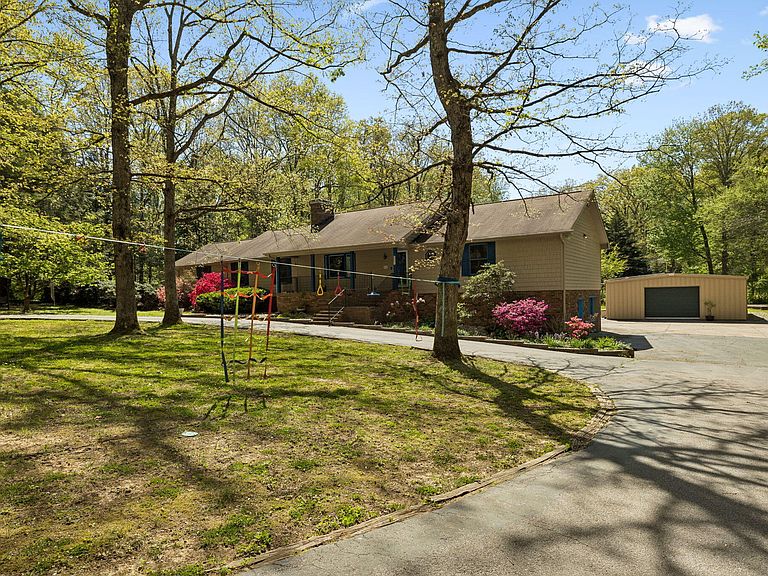
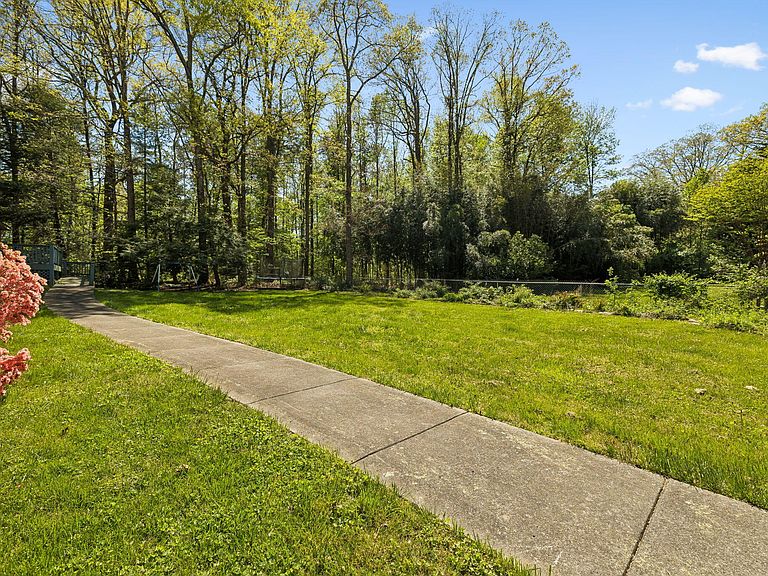
Sometimes you walk into a house and it just feels like home! Nestled on a quiet cul-de-sac on 2 acres, you will have room to breathe, stretch out, and bring all the toys! With 4 bedrooms, 3.5 bathrooms, a bonus room, home office, 2 fireplaces, and a finished basement, everyone will have space to roam. The Seller's have done many improvements such as updating the kitchen with beautiful quartz countertops with extended breakfast bar, stainless appliances, double oven, interior paint, and so much more! Not only is this home on 2 acres, it backs up to The Pumpkin Patch, a highly rated playground. Home is zoned for Nolan Elementary School and Signal Mountain Middle and High School. Think Green! This home includes a Solar Panel System that will power the home and an EV ''Type'' 2 Charger for electric vehicles. Enjoy the heated inground pool and the pool house provides a convenient half bathroom/ changing space. The newly screened covered deck is ready for gathering with friends. Plus there is a wonderful outbuilding that would make a great workshop and storage for boats, cars, off road vehicles, or whatever you have future plans for. Pick your own wild and domestic blueberries, blackberries, apples, and garlic. Seller is negotiable on the trampoline, outdoor play items, smaller storage buildings for pool furniture storage, tiller, piano, and riding lawn mower. A list of Seller improvements can be shared. Buyers should be pre-approved with a lender before requesting appointments. Schedule your private showing and call today!
Getting Around
 Car-Dependent
 Very Limited Transit
 Somewhat Bikeable
Schools
Construction
Condition
- Year built: 1981
Materials
- Foundation: Block
- Roof: Shingle
- Construction materials: Brick,Wood Siding
Type & Style
- Home type: SingleFamily
- Architectural style: Ranch
- Property subType: Single Family Residence
Interior
Appliances
- Appliances included: Disposal,Double Oven,Dishwasher,Electric Cooktop,Gas Water Heater,Microwave,Refrigerator,Stainless Steel Appliance(s),Trash Compactor
- Laundry features: Electric Dryer Hookup,Gas Dryer Hookup,Laundry Room,Main Level,Washer Hookup
Basement
- Has basement: Yes
- Basement: Crawl Space,Finished,Full
Bathroom
- Level: First
Bathroom
- Level: First
Bedroom
- Level: First
Bedroom
- Level: First
Bedroom
- Level: First
Bedrooms & Bathrooms
- Bedrooms: 4
- Bathrooms: 4
- Full bathrooms: 3
- 1/2 bathrooms: 1
Bonus Room
- Level: Second
Den
- Level: Basement
Dining Room
- Level: First
Features
- Breakfast Bar,Built-in Features,Ceiling Fan(s),Double Vanity,Entrance Foyer,Eat-in Kitchen,Open Floorplan,Pantry,Primary Downstairs,See Remarks,Stone Counters,Walk-In Closet(s),Tub/shower Combo,En Suite,Sitting Area,Breakfast Nook,Separate Dining Room,Split Bedrooms
- Window features: Insulated Windows,Wood Frames
- Flooring: Carpet,Hardwood,Tile
- Number of fireplaces: 2
- Fireplace features: Den,Gas Starter,Insert,Living Room,Wood Burning
- Fireplace: Yes
- Finished area below ground: 770
- Finished area above ground: 3,990
Heating & Cooling
- Heating features: Active Solar,Natural Gas
- Cooling features: Central Air,Electric
Interior Area
- Total structure area: 3,990
- Total interior livable area: 3,990 sqft
Kitchen
- Level: First
Laundry
- Level: First
Living Room
- Level: First
Master Bathroom
- Level: First
Master Bedroom
- Level: First
Office
- Level: First
Other
- Level: First
Other
- Level: Basement
Property
Details
- Parcel number: 098f B 002.02
- Special condition: Standard
Features
- Levels: One
- Pool features: Heated,In Ground
- Patio & porch: Deck,Patio,Porch,Porch - Screened,Porch - Covered
- Exterior features: Private Yard,Rain Gutters,Storage
- Fencing: Chain Link,Fenced,Partial
Lot
- Lot size: 2 Acres
- Features: Back Yard,Cul-De-Sac,Front Yard,Landscaped,Level,Sprinklers In Front,Sprinklers In Rear,Wooded
- Lot size dimensions: 105 x 269.46
Parking
- Total spaces: 1
- Parking features: Basement,Driveway,Garage,Garage Door Opener,Off Street
- Has garage: Yes
- Attached garage spaces: 1
- Covered spaces: 1
Climate Risk is Financial Risk
Every home has a financial story beyond the listing price. Below, you’ll see the climate risks that could affect this property — and in Bills & Affordability, how those risks may influence repairs, insurance, utilities, and long-term value.
Biggest Threats for This Home
- Tornado

- Cold Wave

- Lightning

- Strong Wind

- Winter Weather

How This Home’s Risks Compare
FEMA Declared Disasters Across Tennessee Counties
Understanding the Costs
Financial advisors generally recommend spending no more than 30% of your gross household income on housing costs. In practice, many households stretch to 35% or beyond — especially in high-cost markets.
Estimated Costs Today
| Monthly | Annual | |
|---|---|---|
| Mortgage | $4,930 | $59,160 |
| Home Insurance | $238 | $2,856 |
| Property Taxes | $1,446 | $17,352 |
| Electricity | $324 | $3,890 |
| Total | $6,938 | $83,256 |
Income You'd Need if You Spent...
How Costs Could Change Over Time
Climate risk is quickly impacting all of the major home ownership costs. Adjust the growth rates and percentage of income spent on housing below to see how your housing costs could change over the next 10 years — and what income you'd need to keep up.
Comparing Against the Market
Price Per Sq Ft
vs Other Active Listings
Avg $/sqft
vs Homes Sold Last Month
Median $/sqft
Current Market Trends
No market data available for this area
Historicals for This Listing
Zestimate History ($/sqft)
Price History
| Date | Event | Price |
|---|---|---|
| 2026-05-04 | Price change | $975,000 |
| 2026-02-06 | Listed for sale | $1,000,000 |
| 2020-11-20 | Sold | $584,900 |
| 2020-09-17 | Pending sale | $584,900 |
| 2020-08-27 | Price change | $584,900 |
| 2020-07-28 | Listed for sale | $596,000 |
| 2020-07-20 | Pending sale | $596,000 |
| 2020-07-17 | Price change | $596,000 |
| 2020-06-23 | Listed for sale | $626,000 |
| 2003-11-24 | Sold | $355,000 |
 View on Zillow