



111 Passons Rd, Chattanooga, TN, 37415
About This Home
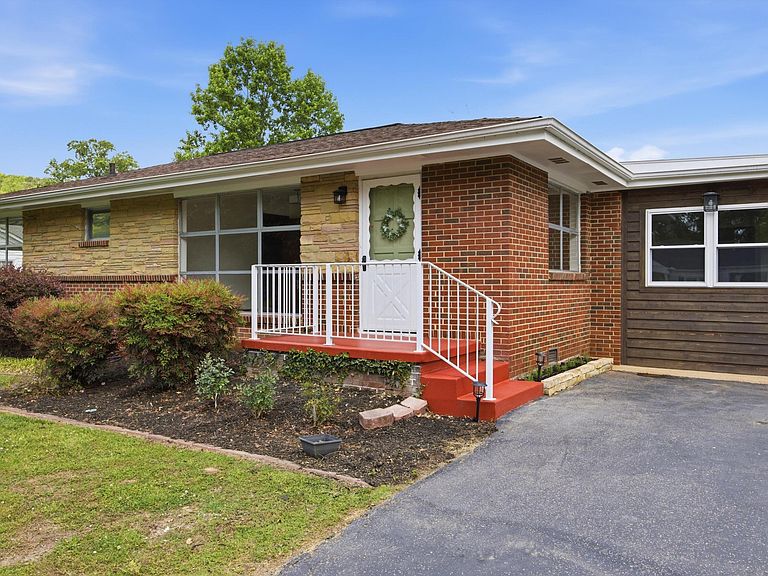
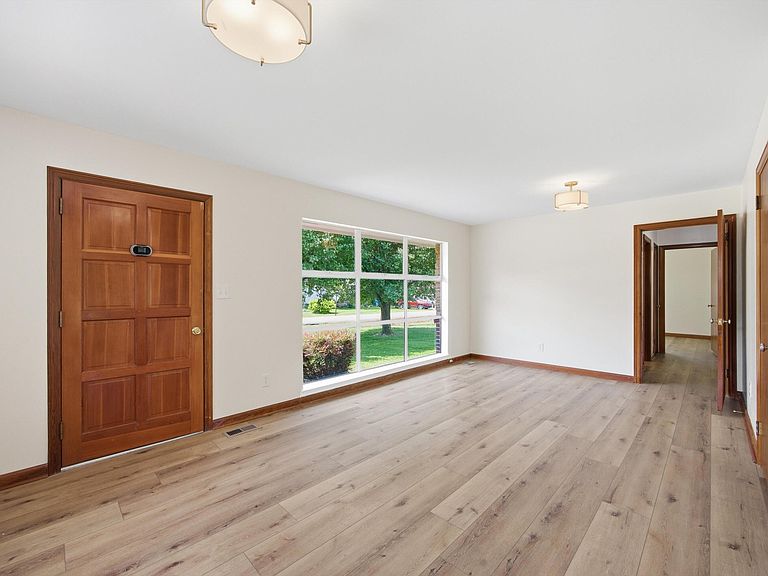
Welcome to this beautifully updated 4 bedroom, 2 full bath home offering 1600 sq ft of comfortable living space, all situated on a flat lot with a spacious yard perfect for outdoor enjoyment. (This level yard is very rare) This home has been thoughtfully renovated with modern updates throughout. Inside, you'll find brand-new luxury vinyl plank (LVP) flooring complemented by tile flooring in the bathroom The kitchen has been refreshed with new butcher block countertops, a farmhouse sink, a stylish backsplash, freshly painted cabinets and updated fixtures. It also comes equipped with a new microwave, dishwasher, and ceramic top stove. And BONUS! The refrigerator conveys with the home!!! Both bathrooms have been upgraded with new vanities giving them a clean, modern feel. Additional major improvements include a NEW HVAC unit, a NEW mini split system, NEW water heater and three NEWLY installed windows, offering comfort and efficiency. Step outside through the NEW door to the NEWLY added back deck- perfect for relaxing or entertaining. Also the driveway has a fresh seal coat to enhance curb appeal. This home has been lovingly maintained by its original owner and showcases pride of ownership throughout. With all the major updated already completed, its truly MOVE-IN ready and offers a fantastic opportunity for its new owner. Just minutes to Downtown Chattanooga, the North Shore, Hixson. Near Parks and outdoor recreation, great restaurants, and of course shopping Don't miss your chance to own this updated home with great space, modern finishes, and a large, FLAT yard. *Buyer to confirm all information is correct including but not limited to, lot size, square footage, school zones, and any other information important to them. Schedule your private showing today and imagine the possibilities!
Getting Around
 Car-Dependent
 No Nearby Transit
 Somewhat Bikeable
Schools
Construction
Condition
- Property condition: Updated/Remodeled
- Year built: 1956
Materials
- Foundation: Block
- Roof: Shingle
- Construction materials: Brick,Stone
Type & Style
- Home type: SingleFamily
- Architectural style: Ranch
- Property subType: Single Family Residence
Interior
Appliances
- Appliances included: Dishwasher,Electric Range,Microwave,Refrigerator
- Laundry features: In Bathroom
Bathroom
- Level: First
Bathroom
- Level: First
Bedroom
- Level: First
Bedroom
- Level: First
Bedroom
- Level: First
Bedroom
- Level: First
Bedrooms & Bathrooms
- Bedrooms: 4
- Bathrooms: 2
- Full bathrooms: 2
Features
- Eat-in Kitchen,Tub/shower Combo,Breakfast Nook,Split Bedrooms
- Window features: Aluminum Frames
- Flooring: Luxury Vinyl,Tile
- Finished area above ground: 1,600
Heating & Cooling
- Heating features: Electric
- Cooling features: Central Air,Ductless,See Remarks
Interior Area
- Total structure area: 1,600
- Total interior livable area: 1,600 sqft
Kitchen
- Level: First
Living Room
- Level: First
Property
Details
- Parcel number: 099k C 013
- Special condition: Trust,Personal Interest
Features
- Levels: One
- Patio & porch: Deck
- Exterior features: None
- Fencing: None
Lot
- Lot size: 0.32 Acres
- Features: Back Yard,Level
- Lot size dimensions: 75 x 184.43
Parking
- Parking features: Asphalt,Driveway
Climate Risk is Financial Risk
Every home has a financial story beyond the listing price. Below, you’ll see the climate risks that could affect this property — and in Bills & Affordability, how those risks may influence repairs, insurance, utilities, and long-term value.
Biggest Threats for This Home
- Strong Wind

- Tornado

How This Home’s Risks Compare
FEMA Declared Disasters Across Tennessee Counties
Understanding the Costs
Financial advisors generally recommend spending no more than 30% of your gross household income on housing costs. In practice, many households stretch to 35% or beyond — especially in high-cost markets.
Estimated Costs Today
| Monthly | Annual | |
|---|---|---|
| Mortgage | $1,565 | $18,780 |
| Home Insurance | $162 | $1,944 |
| Property Taxes | $159 | $1,908 |
| Electricity | $175 | $2,103 |
| Total | $2,061 | $24,732 |
Income You'd Need if You Spent...
How Costs Could Change Over Time
Climate risk is quickly impacting all of the major home ownership costs. Adjust the growth rates and percentage of income spent on housing below to see how your housing costs could change over the next 10 years — and what income you'd need to keep up.
Comparing Against the Market
Price Per Sq Ft
vs Other Active Listings
Avg $/sqft
vs Homes Sold Last Month
Median $/sqft
Current Market Trends
No market data available for this area
Historicals for This Listing
Zestimate History ($/sqft)
Price History
No price history available
 View on Zillow