

1278 Village Green Dr, Hixson, TN, 37343
About This Home
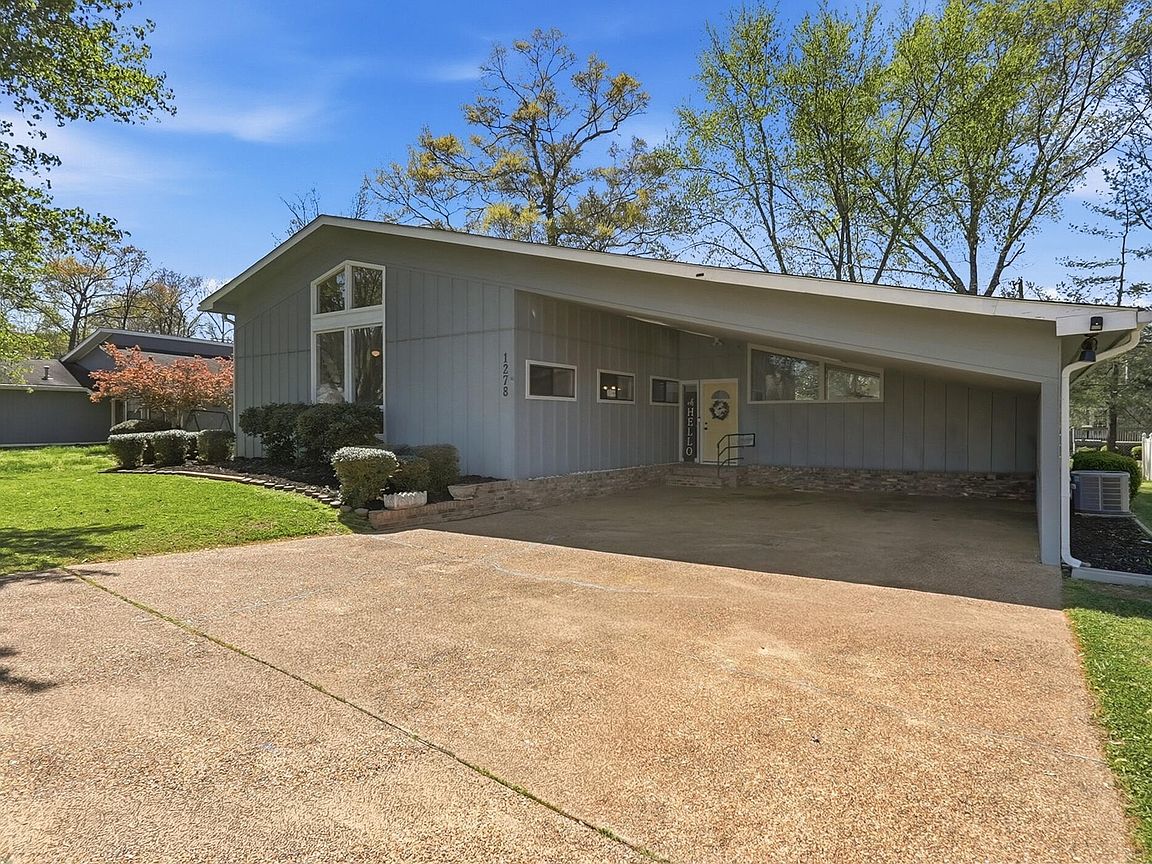
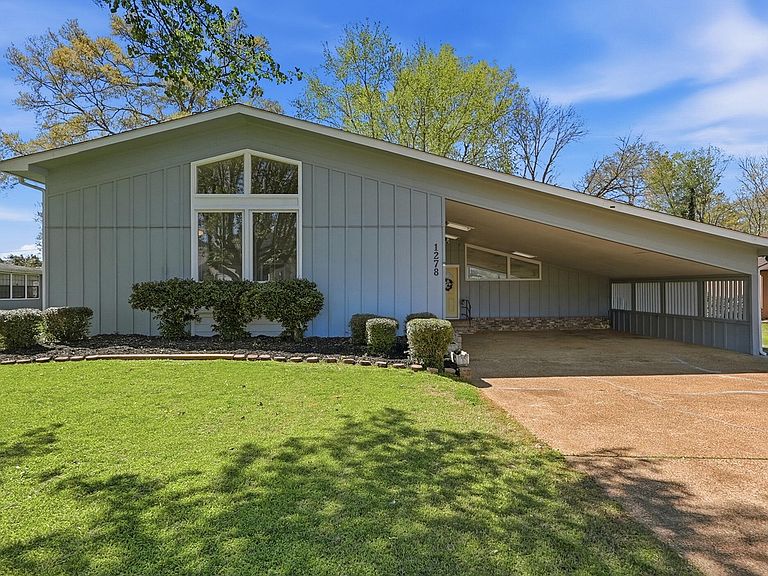
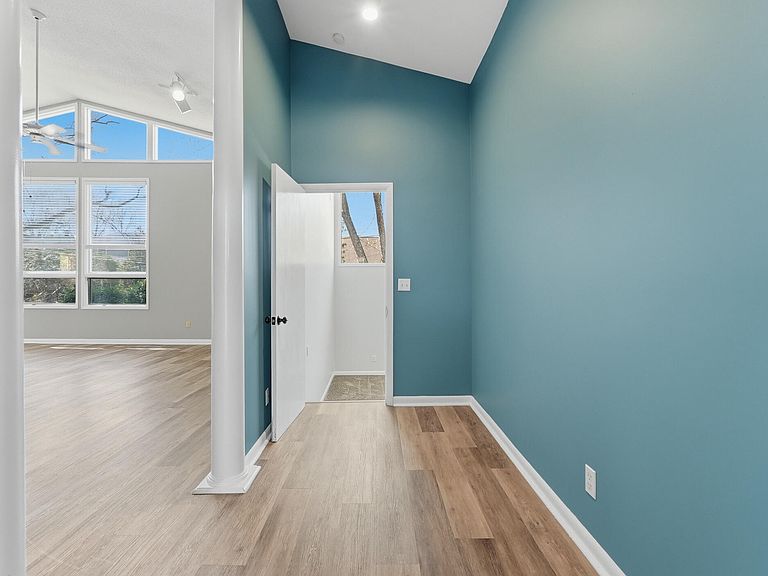
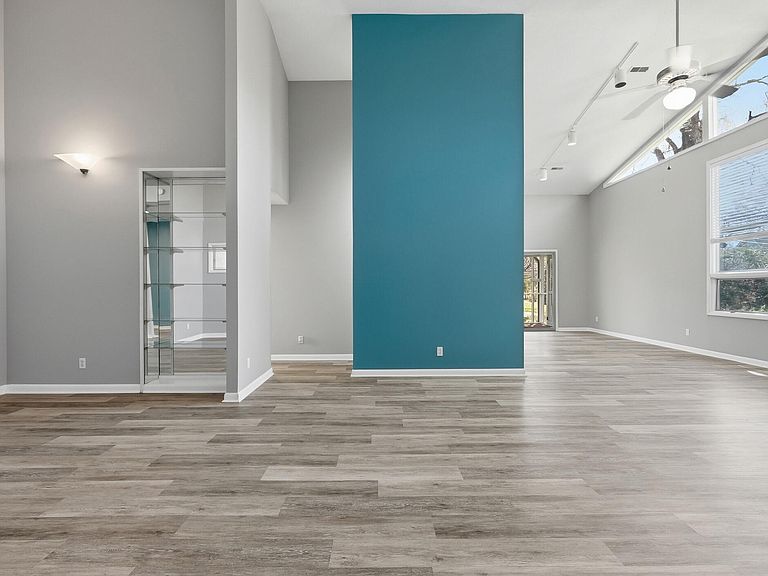
Open. Spacious. Effortlessly modern--with room to truly live. Welcome to this beautifully updated home in the heart of Hixson, offering a perfect mix of modern and retro design where style, space, and flexibility come together seamlessly. From the moment you step inside, you're greeted by soaring ceilings, abundant natural light, and an open-concept layout that feels both expansive and inviting. The oversized living room creates the perfect central gathering space, flowing effortlessly into the kitchen and dining areas--ideal for entertaining or everyday living. The kitchen offers a clean, modern aesthetic with generous counter space and practical functionality. One of the standout features of this home is the size of the bedrooms. Each bedroom is exceptionally spacious, providing comfort well beyond the standard and allowing for versatile use. The home features two large master suites, each offering privacy and flexibility--perfect for multi-generational living, guests, or a private retreat setup. Additionally, the seller thoughtfully utilized a 12x6 closet as a functional home office, highlighting the home's adaptability for today's lifestyle needs, whether working remotely or needing extra creative space. With three full bathrooms, there's plenty of room for everyone without compromise. Step outside to the covered patio--perfect for relaxing mornings or winding down in the evening--overlooking a spacious backyard with endless possibilities for entertaining, gardening, or play. Located just minutes from shopping, dining, schools, and offering quick access to Downtown Chattanooga, this home offers both convenience and a peaceful neighborhood setting--and is within walking distance to Valleybrook Golf & Country Club for those who enjoy golf or an active lifestyle. If you're looking for a home that is open, spacious, uniquely flexible, and thoughtfully modern in a prime Hixson location, this is one you don't want to miss.
Getting Around
 Car-Dependent
 Very Limited Transit
 Somewhat Bikeable
Schools
Construction
Condition
- Year built: 1984
Materials
- Foundation: Slab
- Roof: Asphalt,Shingle
- Construction materials: HardiPlank Type,Other
Type & Style
- Home type: SingleFamily
- Property subType: Single Family Residence
Interior
Appliances
- Appliances included: Cooktop,Dryer,Disposal,Dishwasher,Electric Oven,ENERGY STAR Qualified Appliances,Electric Range,Gas Water Heater,Stainless Steel Appliance(s),Washer
- Laundry features: Laundry Closet,Electric Dryer Hookup,Washer Hookup
Bathroom
- Level: First
Bathroom
- Level: First
Bedroom
- Level: First
Bedrooms & Bathrooms
- Bedrooms: 2
- Bathrooms: 3
- Full bathrooms: 3
Dining Room
- Level: First
Features
- Breakfast Bar,Bookcases,Cathedral Ceiling(s),Ceiling Fan(s),Eat-in Kitchen,Open Floorplan,Pantry,Primary Downstairs,Walk-In Closet(s),Separate Shower,Tub/shower Combo,En Suite,Sitting Area,Breakfast Room,Separate Dining Room,Split Bedrooms
- Window features: Blinds,Double Pane Windows,ENERGY STAR Qualified Windows,Insulated Windows,Screens,Vinyl Frames,Wood Frames
- Flooring: Carpet,Linoleum,Luxury Vinyl
- Number of fireplaces: 1
- Fireplace features: Gas Starter,Gas Log,Great Room
- Fireplace: Yes
- Finished area above ground: 2,137
Great Room
- Level: First
Heating & Cooling
- Heating features: Central,Natural Gas
- Cooling features: Central Air,Ceiling Fan(s),Electric,Multi Units
Interior Area
- Total structure area: 2,137
- Total interior livable area: 2,137 sqft
Master Bathroom
- Level: First
Master Bedroom
- Level: First
Property
Details
- Parcel number: 101a A 038.01
- Special condition: Standard
Features
- Levels: One
- Patio & porch: Porch,Porch - Screened
- Exterior features: Fire Pit,Lighting,Private Yard,Rain Gutters
Lot
- Lot size: 0.29 Acres
- Features: Level
- Lot size dimensions: 85 x 153.98
Parking
- Total spaces: 2
- Parking features: Driveway,Off Street,Paved
- Covered spaces: 2
- Carport: Yes
- Carport spaces: 2
Climate Risk is Financial Risk
Every home has a financial story beyond the listing price. Below, you’ll see the climate risks that could affect this property — and in Bills & Affordability, how those risks may influence repairs, insurance, utilities, and long-term value.
Biggest Threats for This Home
- Tornado

- Inland Flooding

- Lightning

- Strong Wind

- Winter Weather

- Cold Wave

- Earthquake

- Hail

- Ice Storm

How This Home’s Risks Compare
FEMA Declared Disasters Across Tennessee Counties
Understanding the Costs
Financial advisors generally recommend spending no more than 30% of your gross household income on housing costs. In practice, many households stretch to 35% or beyond — especially in high-cost markets.
Estimated Costs Today
| Monthly | Annual | |
|---|---|---|
| Mortgage | $1,860 | $22,320 |
| Home Insurance | $167 | $2,004 |
| Property Taxes | $409 | $4,908 |
| Electricity | $175 | $2,103 |
| Total | $2,611 | $31,332 |
Income You'd Need if You Spent...
How Costs Could Change Over Time
Climate risk is quickly impacting all of the major home ownership costs. Adjust the growth rates and percentage of income spent on housing below to see how your housing costs could change over the next 10 years — and what income you'd need to keep up.
Comparing Against the Market
Price Per Sq Ft
vs Other Active Listings
Avg $/sqft
vs Homes Sold Last Month
Median $/sqft
Current Market Trends
No market data available for this area
Historicals for This Listing
Zestimate History ($/sqft)
Price History
| Date | Event | Price |
|---|---|---|
| 2026-03-26 | Listed for sale | $375,000 |
| 2012-06-28 | Sold | $143,000 |
| 2012-06-08 | Listed for sale | $149,500 |
| 2012-06-07 | Pending sale | $149,500 |
| 2012-05-02 | Price change | $149,500 |
| 2012-04-21 | Listed for sale | $164,900 |
 View on Zillow