


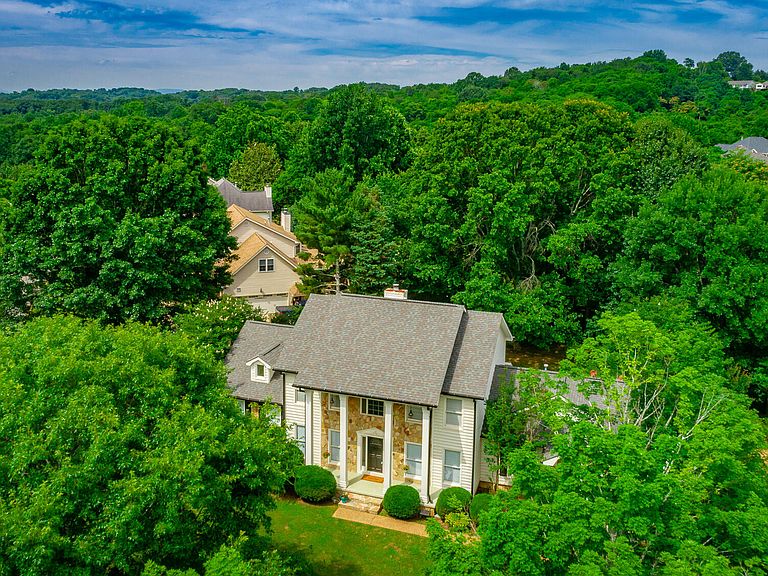


1834 Bay Pointe Dr, Hixson, TN, 37343
About This Home
Nestled in the highly sought-after Bay Pointe Estates community on Big Ridge, this beautifully maintained 4-bedroom, 3.5-bath home offers timeless traditional design paired with thoughtful modern updates. Situated on a picturesque corner lot surrounded by mature trees, the property provides exceptional privacy, abundant curb appeal, and a spacious driveway with plenty of guest parking. A welcoming rocking chair front porch and established landscaping set the tone as you enter the home. Inside, you'll find an ideal layout for both everyday living and entertaining, featuring a formal living room with custom built-in bookcases, a formal dining room, spacious great room, and an inviting kitchen. The kitchen boasts a farmhouse sink, beautiful tilework, custom built-in pantry, breakfast area, and a large window overlooking the private backyard. The great room serves as the heart of the home, featuring a beautiful gas log fireplace and double French doors that open to the back porch, seamlessly connecting indoor and outdoor living spaces. Step outside to enjoy the level, fenced backyard surrounded by mature trees, creating a peaceful retreat for relaxing or entertaining. The yard is enclosed with a 5-foot ornamental black aluminum fence featuring three walk-through gates and a 10-foot drive-through gate for added convenience. One of the home's most desirable features is its two private en-suite bedrooms. The primary suite on the main level offers a spacious retreat complete with a whirlpool tub, double vanities, separate shower room, and a walk-in closet featuring built-in chest drawers for exceptional storage and organization. Upstairs, you'll find a second primary en-suite bedroom with a walk-in closet along with two additional bedrooms and a third full bath. Both upstairs bathrooms have been recently renovated with elegant Carrara white/black tile, updated vanity, mirrors and fresh neutral paint. Additional highlights include an oversized two-car garage with workshop space and built-in cabinetry, cedar siding, updated exterior paint, newer tile flooring in the kitchen, a custom-built pantry, newer garage doors, and thoughtful updates throughout. Major improvements include a roof replacement in 2021, main-level HVAC in 2020, second-floor HVAC in 2026, and new staircase carpeting in 2025. Residents of Bay Pointe Estates enjoy outstanding neighborhood amenities including a community swimming pool, tennis courts, basketball courts, and a scenic pond. Conveniently located near the marina, this home offers easy access to Hixson, downtown Chattanooga, shopping, dining, and outdoor recreation. Zoned for award-winning Big Ridge Elementary School, this exceptional property truly offers the best of location, lifestyle, and comfort.
Getting Around
 Car-Dependent
 Very Limited Transit
 Not Bike Friendly
Schools
Construction
Condition
- Property condition: Updated/Remodeled
- Year built: 1989
Materials
- Foundation: Brick/Mortar,Stone
- Roof: Shingle
- Construction materials: Other,Stone,Wood Siding
Type & Style
- Home type: SingleFamily
- Architectural style: Other
- Property subType: Single Family Residence
Interior
Appliances
- Appliances included: Built-In Electric Range,Disposal,Dishwasher,Electric Cooktop,Electric Oven,Electric Range,Gas Water Heater,Microwave,Plumbed For Ice Maker
- Laundry features: Laundry Closet,Electric Dryer Hookup,Gas Dryer Hookup,Washer Hookup
Basement
- Basement: Crawl Space
Bathroom
- Level: First
Bathroom
- Level: Second
Bathroom
- Level: Second
Bathroom
- Level: First
Bedroom
- Level: Second
Bedroom
- Level: Second
Bedrooms & Bathrooms
- Bedrooms: 4
- Bathrooms: 4
- Full bathrooms: 3
- 1/2 bathrooms: 1
Dining Room
- Level: First
Family Room
- Level: First
Features
- Built-in Features,Bookcases,Cathedral Ceiling(s),Ceiling Fan(s),Chandelier,Crown Molding,Coffered Ceiling(s),Double Vanity,Entrance Foyer,Eat-in Kitchen,High Speed Internet,Pantry,Primary Downstairs,Recessed Lighting,Walk-In Closet(s),Separate Shower,Tub/shower Combo,En Suite,Sitting Area,Breakfast Nook,Separate Dining Room,Whirlpool Tub
- Window features: Insulated Windows
- Flooring: Hardwood,Tile
- Number of fireplaces: 1
- Fireplace features: Den,Family Room,Gas Log
- Fireplace: Yes
- Finished area above ground: 2,718
Heating & Cooling
- Heating features: Central,Natural Gas
- Cooling features: Central Air,Electric
Interior Area
- Total structure area: 2,718
- Total interior livable area: 2,718 sqft
Living Room
- Level: First
Master Bedroom
- Level: First
Master Bedroom
- Level: Second
Property
Details
- Parcel number: 101g A 017
Features
- Levels: Two
- Pool features: Community,None
- Patio & porch: Deck,Patio,Porch,Porch - Covered
- Exterior features: Private Yard
- Fencing: Aluminum
- Has view: Yes
- View description: Hills,Lake,Marina,Mountain(s),Trees/Woods
- Has water view: Yes
- Water view: Lake,Marina
Lot
- Lot size: 0.47 Acres
- Features: Corner Lot,Landscaped,Level,Many Trees
- Lot size dimensions: 135.5 x 152.54
Parking
- Total spaces: 2
- Parking features: Driveway,Garage Door Opener
- Has garage: Yes
- Attached garage spaces: 2
- Covered spaces: 2
Climate Risk is Financial Risk
Every home has a financial story beyond the listing price. Below, you’ll see the climate risks that could affect this property — and in Bills & Affordability, how those risks may influence repairs, insurance, utilities, and long-term value.
Biggest Threats for This Home
- Tornado

- Landslide

- Lightning

- Strong Wind

- Winter Weather

How This Home’s Risks Compare
FEMA Declared Disasters Across Tennessee Counties
Understanding the Costs
Financial advisors generally recommend spending no more than 30% of your gross household income on housing costs. In practice, many households stretch to 35% or beyond — especially in high-cost markets.
Estimated Costs Today
| Monthly | Annual | |
|---|---|---|
| Mortgage | $3,337 | $40,044 |
| Home Insurance | $167 | $2,004 |
| Property Taxes | $736 | $8,832 |
| Electricity | $220 | $2,650 |
| Total | $4,460 | $53,520 |
Income You'd Need if You Spent...
How Costs Could Change Over Time
Climate risk is quickly impacting all of the major home ownership costs. Adjust the growth rates and percentage of income spent on housing below to see how your housing costs could change over the next 10 years — and what income you'd need to keep up.
Comparing Against the Market
Price Per Sq Ft
vs Other Active Listings
Avg $/sqft
vs Homes Sold Last Month
Median $/sqft
Current Market Trends
No market data available for this area
Historicals for This Listing
Zestimate History ($/sqft)
Price History
| Date | Event | Price |
|---|---|---|
| 2026-06-19 | Listed for sale | $660,000 |
| 2015-10-10 | Listing removed | $269,900 |
| 2015-10-07 | Listed for sale | $269,900 |
| 2015-08-12 | Sold | $250,000 |
| 2015-03-20 | Listing removed | $284,900 |
| 2015-01-07 | Price change | $284,900 |
| 2014-10-07 | Listed for sale | $289,900 |
 View on Zillow