



631 W View Rd, Chattanooga, TN, 37415
About This Home
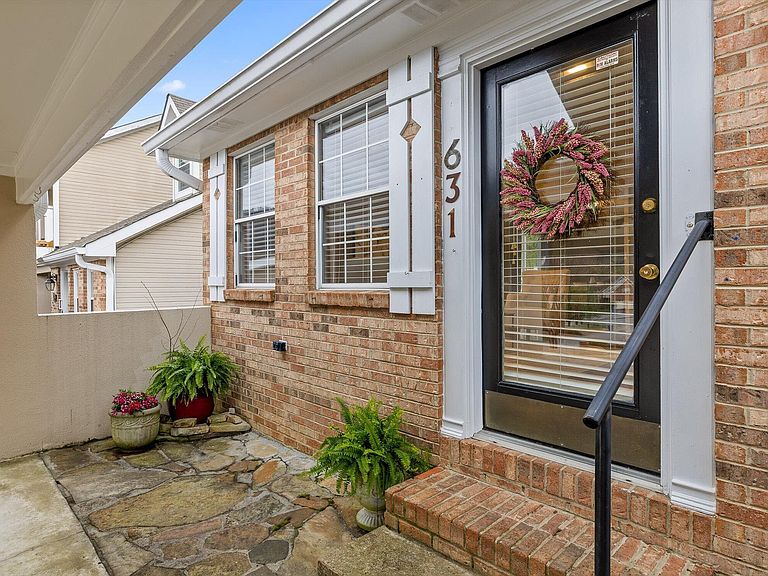
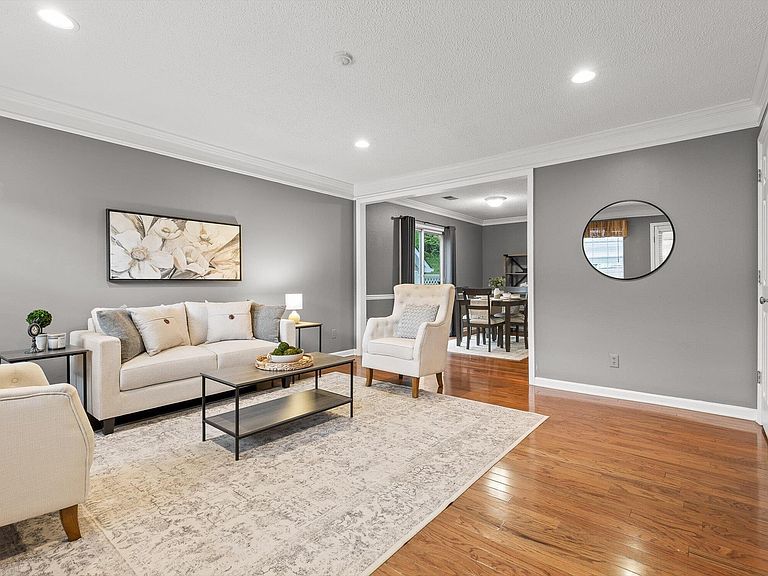
Welcome to 631 W View Road, Chattanooga, TN 37415, an end unit townhome offering low maintenance living at the base of Signal Mountain, just minutes to Downtown Chattanooga, US 27, and Erlanger North Hospital. If you have been searching for easy main level living without sacrificing space or location, this home delivers. This 2 bedroom, 2 bathroom townhome offers approximately 1,152 square feet with an open concept layout designed for everyday comfort. The main living area flows seamlessly into the dining space and out to the back deck, creating an ideal setup for relaxing or entertaining while enjoying the scenic surroundings. The kitchen features granite countertops, stainless steel appliances, and functional prep space, all positioned to stay connected to the main living areas. The primary suite is located on the main level, offering both convenience and privacy, along with direct access to a screened porch, a perfect spot for morning coffee or unwinding at the end of the day. A main level laundry area adds to the ease of one level living. Upstairs, the oversized second bedroom includes a full bathroom, walk in closet, and additional storage, making it a great option for guests, a home office, or flexible living space. As an end unit, this home offers additional privacy and natural light, along with the benefits of a townhome lifestyle, less exterior maintenance and more time to enjoy everything Chattanooga has to offer. Located near North Chattanooga, the North Shore, shopping, dining, and outdoor recreation, this home is ideal for buyers looking for convenience, simplicity, and location. Call Listing Agent with any questions or to schedule a private tour. HOA includes: Lawn/Landscaping, Gutter Cleaning 2-3 times a year, and annual termite treatment.
Getting Around
 Car-Dependent
 No Nearby Transit
 Somewhat Bikeable
Schools
Construction
Condition
- Year built: 1993
Materials
- Foundation: Brick/Mortar,Stone
- Roof: Shingle
- Construction materials: Brick,Vinyl Siding
Type & Style
- Home type: Townhouse
- Property subType: Townhouse
Interior
Appliances
- Appliances included: Dishwasher,Free-Standing Electric Range,Microwave,Refrigerator,Washer/Dryer
- Laundry features: Laundry Closet,In Kitchen,Main Level
Bedrooms & Bathrooms
- Bedrooms: 2
- Bathrooms: 2
- Full bathrooms: 2
Features
- Ceiling Fan(s),Eat-in Kitchen,Granite Counters,Primary Downstairs,Recessed Lighting,Separate Shower,Tub/shower Combo,En Suite
- Window features: Blinds
- Flooring: Hardwood,Tile,Vinyl
- Finished area above ground: 1,152
Heating & Cooling
- Heating features: Central,Electric
- Cooling features: Central Air,Electric
Interior Area
- Total structure area: 1,152
- Total interior livable area: 1,152 sqft
Property
Details
- Parcel number: 108e C 004.05
Features
- Levels: One and One Half
- Stories: 2
- Patio & porch: Covered,Deck,Patio
- Exterior features: Rain Gutters
- Fencing: Vinyl
Lot
- Lot size: 6,588 sqft
- Lot size dimensions: 25.75 x 255.87
Parking
- Total spaces: 2
- Parking features: Concrete,Garage Faces Front
- Covered spaces: 2
- Carport: Yes
- Carport spaces: 2
Climate Risk is Financial Risk
Every home has a financial story beyond the listing price. Below, you’ll see the climate risks that could affect this property — and in Bills & Affordability, how those risks may influence repairs, insurance, utilities, and long-term value.
Biggest Threats for This Home
- Tornado

- Cold Wave

- Inland Flooding

- Lightning

- Strong Wind

- Winter Weather

How This Home’s Risks Compare
FEMA Declared Disasters Across Tennessee Counties
Understanding the Costs
Financial advisors generally recommend spending no more than 30% of your gross household income on housing costs. In practice, many households stretch to 35% or beyond — especially in high-cost markets.
Estimated Costs Today
| Monthly | Annual | |
|---|---|---|
| Mortgage | $1,516 | $18,192 |
| Home Insurance | $162 | $1,944 |
| Property Taxes | $352 | $4,224 |
| Electricity | $175 | $2,103 |
| Total | $2,205 | $26,460 |
Income You'd Need if You Spent...
How Costs Could Change Over Time
Climate risk is quickly impacting all of the major home ownership costs. Adjust the growth rates and percentage of income spent on housing below to see how your housing costs could change over the next 10 years — and what income you'd need to keep up.
Comparing Against the Market
Price Per Sq Ft
vs Other Active Listings
Avg $/sqft
vs Homes Sold Last Month
Median $/sqft
Current Market Trends
No market data available for this area
Historicals for This Listing
Zestimate History ($/sqft)
Price History
| Date | Event | Price |
|---|---|---|
| 2026-04-08 | Price change | $299,900 |
| 2026-03-17 | Listed for sale | $310,000 |
| 2023-03-09 | Sold | $260,000 |
| 2003-10-17 | Sold | $111,000 |
| 1995-06-15 | Sold | $77,000 |
For Sale by Agent
 View on Zillow