


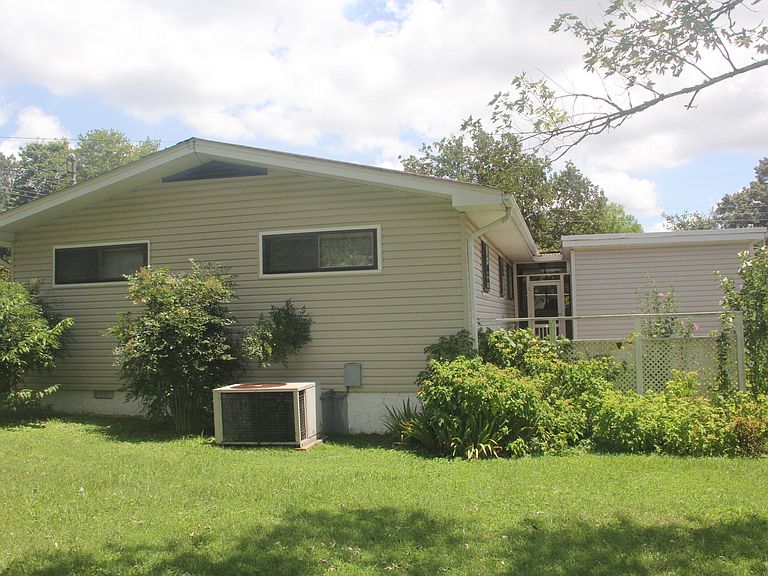

4829 Stagg Rd, Chattanooga, TN, 37415
About This Home
Welcome to this immaculate, move-in ready home tucked into the established Alpine Heights neighborhood of Chattanooga. Beautifully maintained and truly turnkey, this 3-bedroom, 2-bathroom single-story residence offers 1,222 square feet of comfortable, easy-flowing living space--perfect for first-time buyers, downsizers, or anyone seeking a home with nothing left to do but move in. Step inside to find elegant finishes throughout, including gleaming hardwood floors, ceramic tile, crown molding, and granite countertops. The single-level layout features the primary bedroom conveniently downstairs, a main-level laundry closet, and a full appliance package including refrigerator, electric range and cooktop, microwave, dishwasher, and washer/dryer. Central heating and air plus ceiling fans keep the home comfortable year-round. Situated on a level 0.28-acre corner lot, the property offers an enclosed porch and side porch for relaxing outdoors, plus a paved driveway with off-street parking and extra storage. Public water and sewer, and a location in the desirable Alpine Crest Elementary, Red Bank Middle, and Red Bank High school zones.
Getting Around
 Car-Dependent
 No Nearby Transit
 Somewhat Bikeable
Schools
Construction
Condition
- Year built: 1960
Materials
- Foundation: Concrete Perimeter
- Roof: Shingle
- Construction materials: Vinyl Siding
Type & Style
- Home type: SingleFamily
- Property subType: Single Family Residence
Interior
Appliances
- Appliances included: Cooktop,Dishwasher,Electric Cooktop,Electric Oven,Electric Range,Electric Water Heater,Microwave,Refrigerator,Washer/Dryer,Washer/Dryer Stacked,Water Heater
- Laundry features: Laundry Closet,Main Level
Bedrooms & Bathrooms
- Bedrooms: 3
- Bathrooms: 2
- Full bathrooms: 2
Features
- Ceiling Fan(s),Crown Molding,Granite Counters,Laminate Counters,Primary Downstairs,Tub/shower Combo,Plumbed
- Window features: Aluminum Frames,Blinds,Drapes
- Flooring: Ceramic Tile,Hardwood,Laminate
- Finished area above ground: 1,222
Heating & Cooling
- Heating features: Central,Electric
- Cooling features: Central Air,Ceiling Fan(s),Electric
Interior Area
- Total structure area: 1,222
- Total interior livable area: 1,222 sqft
Property
Details
- Parcel number: 109c D 007
- Special condition: Standard
Features
- Levels: One
- Stories: 1
- Patio & porch: Enclosed,Porch,Side Porch
- Exterior features: Rain Gutters,Storage
- Fencing: None
Lot
- Lot size: 0.28 Acres
- Features: Back Yard,Corner Lot,Few Trees,Front Yard,Level
- Lot size dimensions: 85.6 x 140.3
Parking
- Total spaces: 1
- Parking features: Concrete,Driveway,Off Street,Paved
- Covered spaces: 1
- Carport: Yes
- Carport spaces: 1
Climate Risk is Financial Risk
Every home has a financial story beyond the listing price. Below, you’ll see the climate risks that could affect this property — and in Bills & Affordability, how those risks may influence repairs, insurance, utilities, and long-term value.
Biggest Threats for This Home
- Tornado

- Lightning

- Strong Wind

- Cold Wave

- Earthquake

- Inland Flooding

- Winter Weather

How This Home’s Risks Compare
FEMA Declared Disasters Across Tennessee Counties
Understanding the Costs
Financial advisors generally recommend spending no more than 30% of your gross household income on housing costs. In practice, many households stretch to 35% or beyond — especially in high-cost markets.
Estimated Costs Today
| Monthly | Annual | |
|---|---|---|
| Mortgage | $1,415 | $16,980 |
| Home Insurance | $162 | $1,944 |
| Property Taxes | $144 | $1,728 |
| Electricity | $175 | $2,103 |
| Total | $1,896 | $22,752 |
Income You'd Need if You Spent...
How Costs Could Change Over Time
Climate risk is quickly impacting all of the major home ownership costs. Adjust the growth rates and percentage of income spent on housing below to see how your housing costs could change over the next 10 years — and what income you'd need to keep up.
Comparing Against the Market
Price Per Sq Ft
vs Other Active Listings
Avg $/sqft
vs Homes Sold Last Month
Median $/sqft
Current Market Trends
No market data available for this area
Historicals for This Listing
Zestimate History ($/sqft)
Price History
| Date | Event | Price |
|---|---|---|
| 2026-08-10 | Price change | $274,900 |
| 2026-07-22 | Listed for sale | $279,900 |
| 2019-12-10 | Listing removed | $164,900 |
| 2019-12-10 | Listed for sale | $164,900 |
| 2019-12-06 | Sold | $158,000 |
| 2019-11-19 | Pending sale | $164,900 |
| 2019-11-16 | Price change | $164,900 |
| 2019-11-10 | Listed for sale | $169,900 |
| 2019-06-11 | Sold | $135,000 |
 View on Zillow