


204 Woodrow Ave, Chattanooga, TN, 37415
About This Home
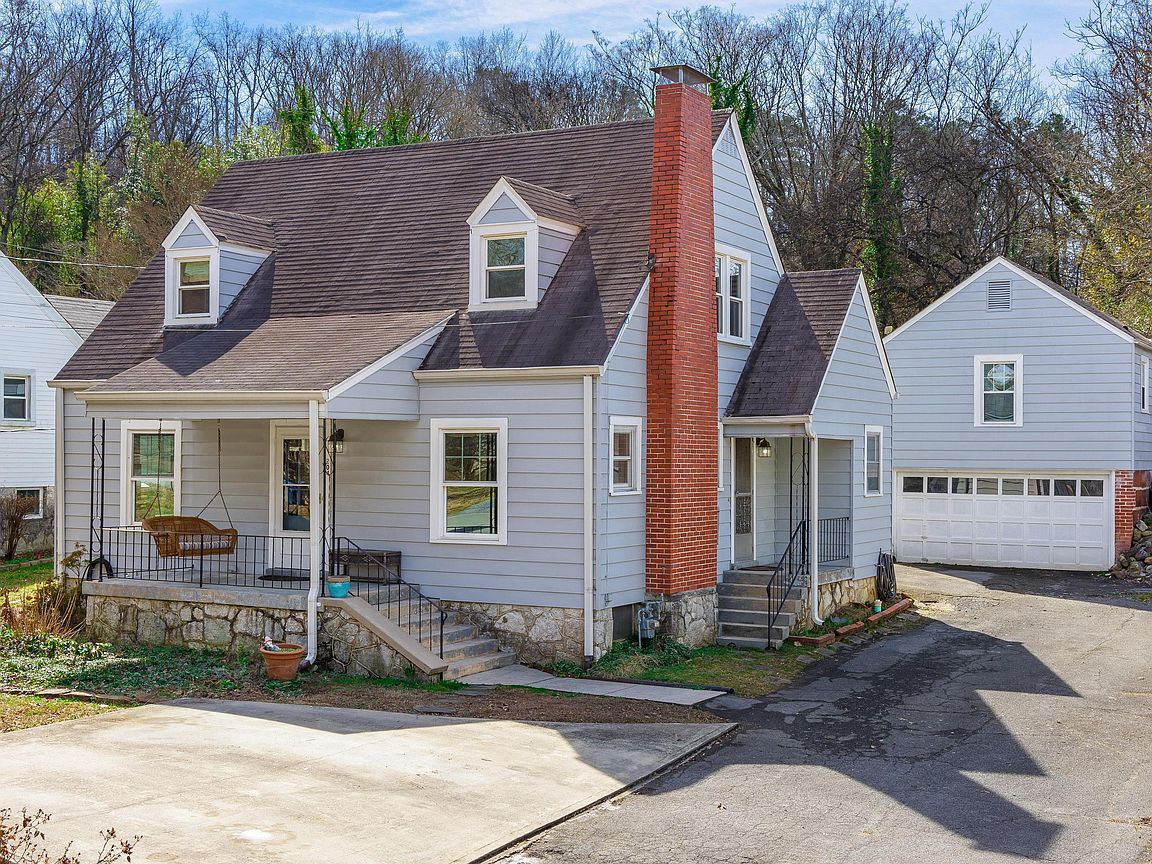
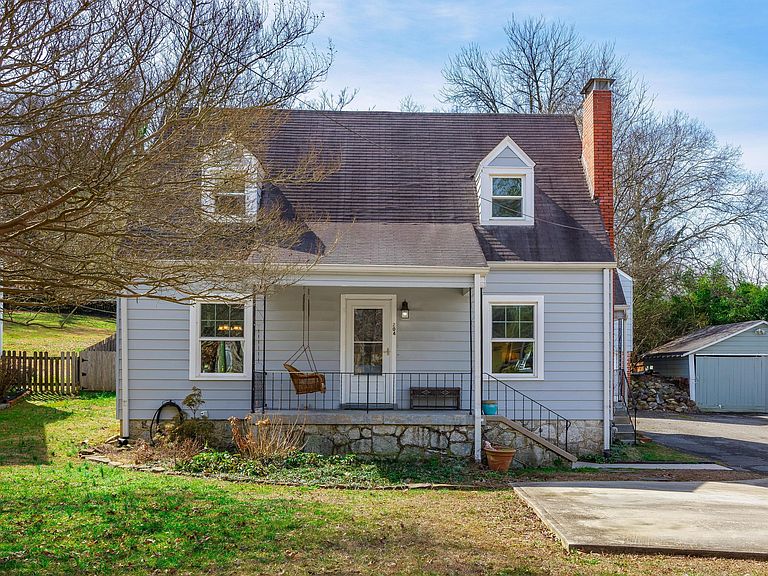
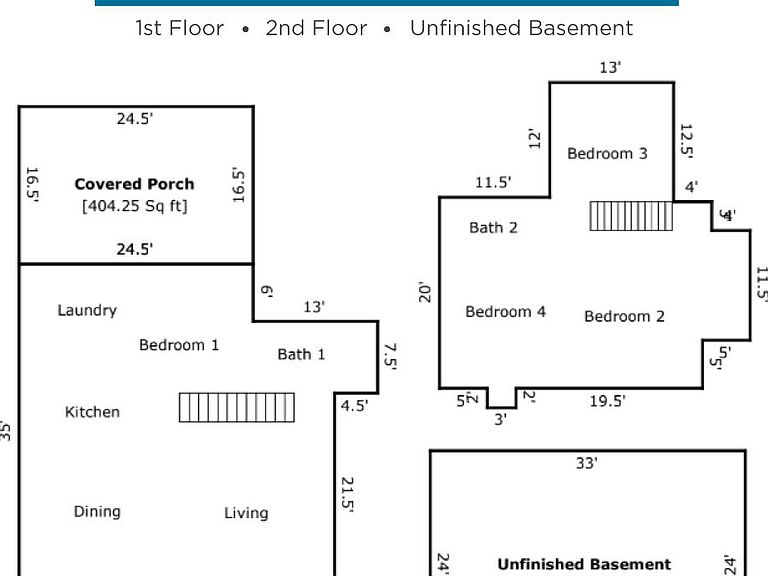
Welcome to 204 Woodrow Avenue, a storybook cottage tucked between Hixson and North Chattanooga, just 12 minutes from downtown. This charming home offers the rare combination of a four bedroom, two bath, 1909 sq. ft. main house plus a detached garage with a fully equipped 380 sq. ft. ADU above, complete with its own bedroom, bath, kitchen, and living space. Whether you are looking for multigenerational living, guest quarters, or rental potential, this property gives you options. From the moment you arrive, the curb appeal stands out. The classic cottage exterior, welcoming porch swing, and thoughtful landscaping set the tone for what is inside. Step through the front door and you are greeted by a warm, inviting living room where two windows frame a beautifully detailed brick fireplace that feels both timeless and unique. An open archway leads into the dedicated dining space, which flows seamlessly into the kitchen. The kitchen blends classic charm with modern updates, featuring white cabinetry, granite countertops, and a peninsula with additional storage. White subway tile extends all the way to the ceiling, creating a crisp backdrop, while a soft sea green accent color adds personality. Built-in shelving offers the perfect place to display favorite pieces. The main level also includes a bedroom and a beautifully styled shared bath with wainscoting, white hex tile floors, and black accents that echo the tiled shower. Upstairs, you will find three additional bedrooms, each filled with natural light and character, along with a second full bath with a tub and shower combination. Above the detached garage, the ADU provides a private retreat with a comfortable living and dining area, kitchen, spacious bedroom, full bath, and its own washer and dryer. Outside, a covered patio creates a cozy space for entertaining, and the backyard offers room to play, garden, or simply relax, with raised beds already in place. This is a home with heart, flexibility, and a location that is hard to beat. Local lenders are preferred. Schedule your showing today!
Getting Around
 Somewhat Walkable
 No Nearby Transit
 Somewhat Bikeable
Schools
Construction
Condition
- Year built: 1938
Materials
- Foundation: Stone
- Roof: Shingle
- Construction materials: Other
Type & Style
- Home type: SingleFamily
- Property subType: Single Family Residence
Interior
Appliances
- Appliances included: Dishwasher,Free-Standing Gas Range,Free-Standing Electric Range,Gas Range,Gas Water Heater,Microwave,Refrigerator,Tankless Water Heater
- Laundry features: Electric Dryer Hookup,Washer Hookup
Basement
- Has basement: Yes
- Basement: Full,Unfinished
Bathroom
- Level: First
Bathroom
- Level: Second
Bedroom
- Level: First
Bedroom
- Level: Second
Bedroom
- Level: Second
Bedroom
- Level: Second
Bedrooms & Bathrooms
- Bedrooms: 5
- Bathrooms: 3
- Full bathrooms: 3
Dining Room
- Level: First
Family Room
- Level: First
Features
- Ceiling Fan(s),Walk-In Closet(s),Tub/shower Combo,Separate Dining Room
- Window features: Storm Window(s),Wood Frames
- Flooring: Hardwood,Tile
- Number of fireplaces: 1
- Fireplace features: Living Room
- Fireplace: Yes
- Finished area above ground: 2,289
Heating & Cooling
- Heating features: Central,Electric,Natural Gas
- Cooling features: Central Air,Electric,Window Unit(s)
Interior Area
- Total structure area: 2,295
- Total interior livable area: 2,295 sqft
Kitchen
- Level: First
Laundry
- Level: First
Property
Details
- Parcel number: 109j D 003
Features
- Levels: One and One Half
- Patio & porch: Covered,Deck,Patio
- Exterior features: Private Yard,Rain Gutters
- Fencing: Back Yard,Full
Lot
- Lot size: 0.28 Acres
- Features: Level,Split Possible
- Lot size dimensions: 60 x 206
Parking
- Total spaces: 1
- Parking features: Driveway,Garage,Off Street
- Has garage: Yes
- Attached garage spaces: 1
- Covered spaces: 1
Climate Risk is Financial Risk
Every home has a financial story beyond the listing price. Below, you’ll see the climate risks that could affect this property — and in Bills & Affordability, how those risks may influence repairs, insurance, utilities, and long-term value.
Biggest Threats for This Home
- Strong Wind

- Tornado

How This Home’s Risks Compare
FEMA Declared Disasters Across Tennessee Counties
Understanding the Costs
Financial advisors generally recommend spending no more than 30% of your gross household income on housing costs. In practice, many households stretch to 35% or beyond — especially in high-cost markets.
Estimated Costs Today
| Monthly | Annual | |
|---|---|---|
| Mortgage | $2,528 | $30,336 |
| Home Insurance | $162 | $1,944 |
| Property Taxes | $258 | $3,096 |
| Electricity | $186 | $2,237 |
| Total | $3,134 | $37,608 |
Income You'd Need if You Spent...
How Costs Could Change Over Time
Climate risk is quickly impacting all of the major home ownership costs. Adjust the growth rates and percentage of income spent on housing below to see how your housing costs could change over the next 10 years — and what income you'd need to keep up.
Comparing Against the Market
Price Per Sq Ft
vs Other Active Listings
Avg $/sqft
vs Homes Sold Last Month
Median $/sqft
Current Market Trends
No market data available for this area
Historicals for This Listing
Zestimate History ($/sqft)
Price History
| Date | Event | Price |
|---|---|---|
| 2026-04-13 | Price change | $500,000 |
| 2026-02-26 | Listed for sale | $525,000 |
| 2015-10-10 | Listing removed | $134,900 |
| 2015-10-07 | Listed for sale | $134,900 |
| 2015-09-30 | Sold | $134,900 |
| 2015-06-12 | Price change | $134,900 |
| 2015-03-10 | Listed for sale | $149,000 |
| 2013-03-14 | Listing removed | $875 |
| 2013-03-12 | Listed for rent | $875 |
| 2002-09-23 | Sold | $108,500 |
 View on Zillow