


6422 Lake Shadows Cir, Hixson, TN, 37343
About This Home
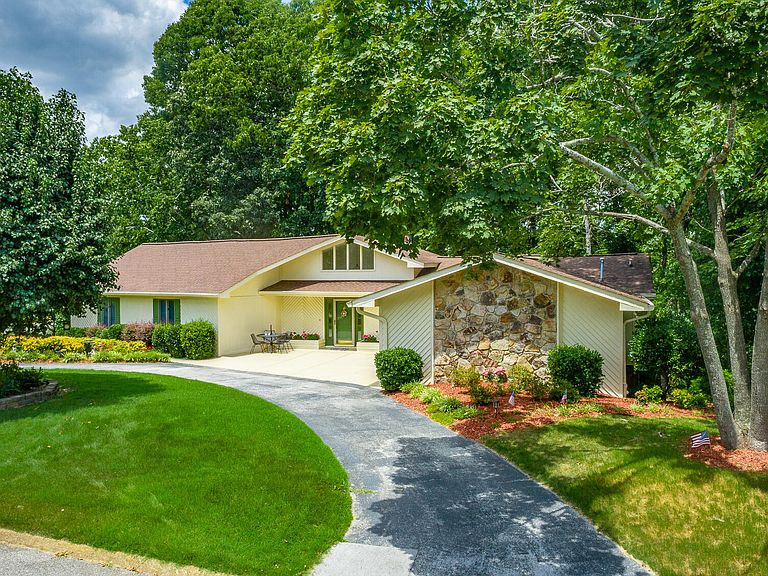
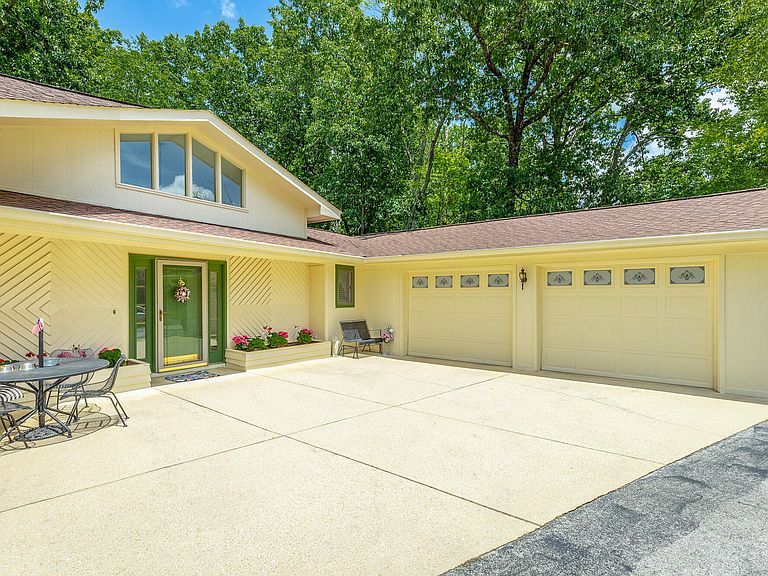
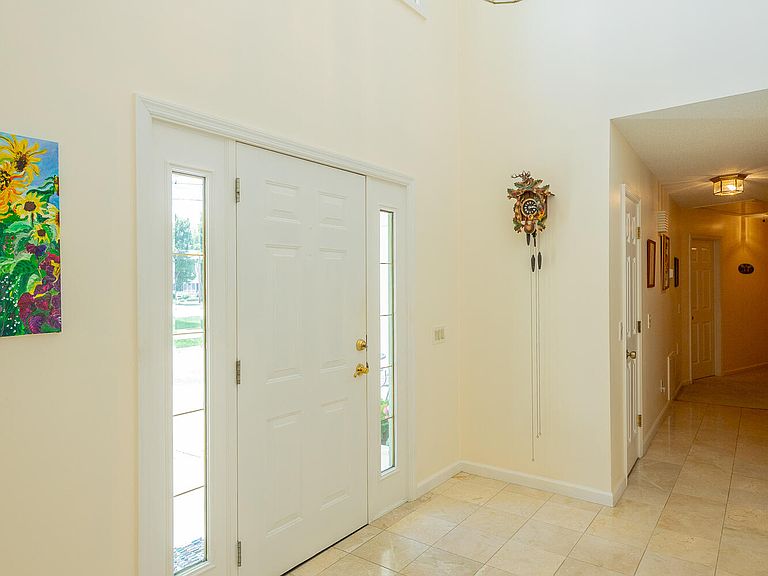
Stunning River Chase Home -- 4 Beds, 4 Baths, 3,090 sqft -- Entertainer's Decks & Lush Private Yard. Over an acre. Circle drive leads to a meticulously maintained residence in the established, sought-after River Chase subdivision. Grand marble foyer, expansive rooms with large bedrooms throughout, Anderson windows framing backyard, two fireplaces, versatile teen/mother-in-law suite, and multiple outdoor living areas including a huge deck perfect for entertaining. All systems in excellent condition; roof replaced 8 years ago. A refined yet comfortable home designed for gatherings and everyday living. Enter through a dramatic marble foyer into a bright, open plan where a great room with fireplace and a formal den with a second fireplace provide distinct living zones. The rear of the house is lined with Anderson windows that capture the private, wooded yard and connect seamlessly to multiple decks and a screened porch -- ideal for morning coffee or large summer parties. A private suite offers independent living for teens or extended family while three additional large bedrooms and baths deliver space and flexibility. Thoughtful landscaping, a circle drive, and quality systems throughout make this a move-in ready River Chase gem. Schedule a private showing today to experience the scale, finishes, and outdoor lifestyle. One AC is 2yrs old and the other is 4yrs. House painted 4yrs ago. Water heater 6yrs old. New gutters and guards 4yrs ago. HVAC serviced bi-annually and Pest Control bi-annually as well.
Getting Around
 Car-Dependent
 Very Limited Transit
 Somewhat Bikeable
Schools
Construction
Condition
- Property condition: Updated/Remodeled
- Year built: 1980
Materials
- Foundation: Block
- Roof: Shingle
- Construction materials: Brick,Wood Siding
Type & Style
- Home type: SingleFamily
- Architectural style: Other
- Property subType: Single Family Residence
Interior
Appliances
- Appliances included: Built-In Electric Oven,Cooktop,Disposal,Double Oven,Dishwasher,Electric Cooktop,Exhaust Fan,Gas Water Heater,Induction Cooktop,Microwave,Refrigerator,Trash Compactor,Wall Oven
Basement
- Has basement: Yes
- Basement: Crawl Space,Finished,Partial
Bathroom
- Level: First
Bathroom
- Level: Second
Bathroom
- Level: First
Bedroom
- Level: First
Bedroom
- Level: First
Bedrooms & Bathrooms
- Bedrooms: 4
- Bathrooms: 4
- Full bathrooms: 3
- 1/2 bathrooms: 1
Bonus Room
- Level: Basement
Family Room
- Level: Second
Features
- Cathedral Ceiling(s),Crown Molding,Central Vacuum,Entrance Foyer,Eat-in Kitchen,High Ceilings,Pantry,Separate Dining Room
- Window features: Aluminum Frames,Insulated Windows,Skylight(s)
- Flooring: Carpet,Hardwood,Marble,Tile
- Number of fireplaces: 2
- Fireplace features: Den,Family Room,Gas Log,Living Room,Wood Burning
- Fireplace: Yes
- Finished area above ground: 3,090
Heating & Cooling
- Heating features: Central,Natural Gas
- Cooling features: Central Air,Electric,Multi Units
Interior Area
- Total structure area: 3,090
- Total interior livable area: 3,090 sqft
Master Bedroom
- Level: Second
Office
- Level: Basement
Other
- Level: Basement
Utility Room
- Level: First
Property
Details
- Parcel number: 111g A 008
- Special condition: Standard
- Other equipment: Other
Features
- Levels: Tri-Level
- Stories: 2
- Pool features: None
- Patio & porch: Covered,Deck,Front Porch,Patio,Porch - Covered
- Exterior features: Rain Gutters,Storage
- Spa features: None
- Fencing: None
Lot
- Lot size: 1.13 Acres
- Features: Front Yard,Gentle Sloping,Level,Sloped,Wooded
- Lot size dimensions: 139.88 x 351.30
Parking
- Total spaces: 2
- Parking features: Circular Driveway,Driveway,Garage,Garage Door Opener
- Has garage: Yes
- Attached garage spaces: 2
- Covered spaces: 2
Climate Risk is Financial Risk
Every home has a financial story beyond the listing price. Below, you’ll see the climate risks that could affect this property — and in Bills & Affordability, how those risks may influence repairs, insurance, utilities, and long-term value.
Biggest Threats for This Home
- Tornado

- Inland Flooding

- Lightning

- Strong Wind

- Winter Weather

- Cold Wave

- Earthquake

- Hail

- Ice Storm

- Landslide

How This Home’s Risks Compare
FEMA Declared Disasters Across Tennessee Counties
Understanding the Costs
Financial advisors generally recommend spending no more than 30% of your gross household income on housing costs. In practice, many households stretch to 35% or beyond — especially in high-cost markets.
Estimated Costs Today
| Monthly | Annual | |
|---|---|---|
| Mortgage | $2,527 | $30,324 |
| Home Insurance | $167 | $2,004 |
| Property Taxes | $557 | $6,684 |
| Electricity | $251 | $3,012 |
| Total | $3,502 | $42,024 |
Income You'd Need if You Spent...
How Costs Could Change Over Time
Climate risk is quickly impacting all of the major home ownership costs. Adjust the growth rates and percentage of income spent on housing below to see how your housing costs could change over the next 10 years — and what income you'd need to keep up.
Comparing Against the Market
Price Per Sq Ft
vs Other Active Listings
Avg $/sqft
vs Homes Sold Last Month
Median $/sqft
Current Market Trends
No market data available for this area
Historicals for This Listing
Zestimate History ($/sqft)
Price History
| Date | Event | Price |
|---|---|---|
| 2026-07-23 | Listed for sale | $499,900 |
| 1999-06-24 | Sold | $158,000 |
 View on Zillow