



1117 Winding Oaks Way, Chattanooga, TN, 37405
About This Home
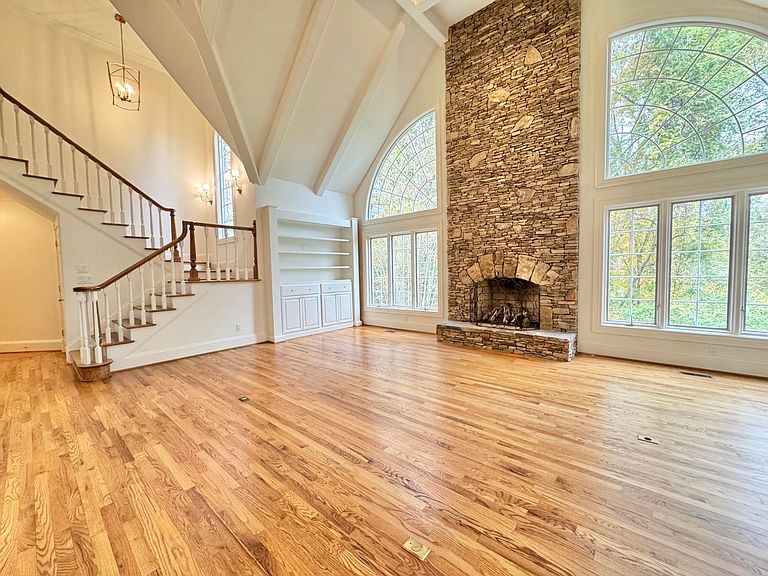
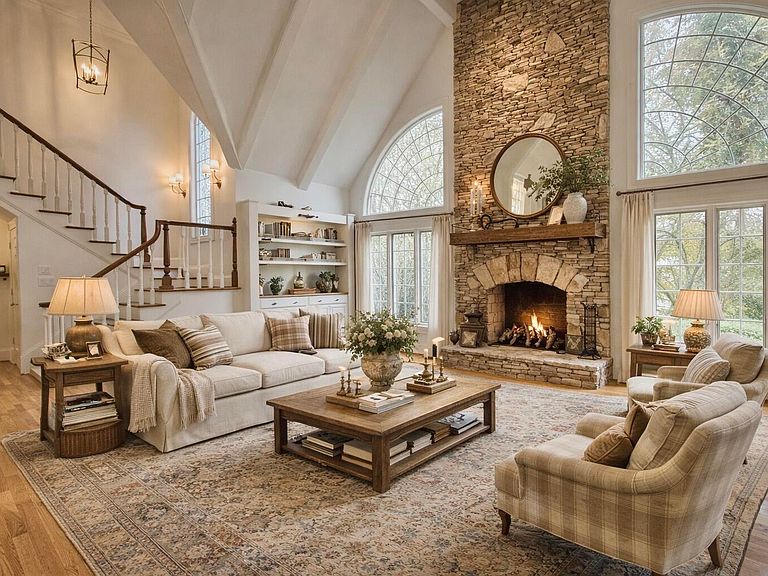
This beautifully updated 6-bedroom, 5-bath home in the highly sought-after Riverview neighborhood sits on a private 1.02-acre lot. Herringbone brick steps and copper gas lanterns welcome you into the foyer and soaring great room, featuring a stunning stone fireplace, wooden coffered cathedral ceiling, built-in bookcases and cabinetry, and an elegant staircase with interior balcony.The kitchen is dreamy with granite countertops, designer mosaic marble backsplash, inset raised-panel cabinetry with bronze hardware, and professional Viking appliances including a gas range, double ovens, and refrigerator. A bright breakfast room is tucked into the sunporch with large windows and brick-pattern tile flooring. Sliding Pella doors lead to the spacious screened porch overlooking the private backyard.Just off the kitchen is an additional catering area with refrigerator, sink, and washer/dryer. A traditional dining room connects the great room and kitchen, while a cozy keeping room or secondary family room (accessed by the second staircase) sits a few steps up from the kitchen. The main-level primary suite is generously sized with a fully remodeled spa-like bath featuring heated porcelain tile floors, a large glass shower, soaking tub, dual vanities with quartz countertops, high-end fixtures, and two spacious walk-in closets with custom shelving. An adjacent bedroom/bath is perfect as a nursery, office, or guest room.Upstairs, accessible by either staircase, are three charming bedrooms: two sharing a Jack-and-Jill bath and one with a private bath. The balcony walkway connecting the east and west wings includes cozy spots ideal for reading nooks.The finished walkout basement is an entertainer's dream, complete with a convenient kitchenette (small fridge, wine cooler, sink), a full bedroom and bath ideal for guests or in-law suite, plus a large workout room with space for equipment or even a golf simulator.Additional features of this exceptionally well-built home include steel girder construction, steel columns supporting the deck, Pella windows and doors throughout, a new roof, dual water heaters with recirculating pump, workshop/garden room, large safe, all-masonry fireplaces and chimneys, concrete driveways, a main-level one-car garage, and a lower-level two-car garage. Buyer to verify any and all information they deem important. This beautiful home is conveniently located a few minutes from the Chattanooga Golf and Country Club and downtown Chattanooga. Information is deemed reliable but not guaranteed.The listing agents have a personal interest in this property.
Getting Around
 Car-Dependent
 Minimal Transit
 Somewhat Bikeable
Schools
Construction
Condition
- Property condition: Updated/Remodeled
- Year built: 1997
Materials
- Foundation: Block,Brick/Mortar
- Roof: Asphalt
- Construction materials: Block,Brick,Frame,Wood Siding
Type & Style
- Home type: SingleFamily
- Property subType: Single Family Residence
Interior
Appliances
- Appliances included: Bar Fridge,Dryer,Down Draft,Disposal,Double Oven,Dishwasher,Electric Oven,Gas Cooktop,Gas Water Heater,Refrigerator,Stainless Steel Appliance(s),Washer/Dryer Stacked
- Laundry features: Electric Dryer Hookup,Laundry Chute,Laundry Room,Main Level,Sink
Basement
- Has basement: Yes
- Basement: Finished
Bedrooms & Bathrooms
- Bedrooms: 6
- Bathrooms: 5
- Full bathrooms: 5
Features
- Bar,Built-in Features,Bookcases,Cathedral Ceiling(s),Ceiling Fan(s),Chandelier,Crown Molding,Coffered Ceiling(s),Central Vacuum,Double Vanity,Entrance Foyer,Eat-in Kitchen,Granite Counters,High Ceilings,His and Hers Closets,High Speed Internet,In-Law Floorplan,Kitchen Island,Open Floorplan,Vaulted Ceiling(s),Wet Bar,Walk-In Closet(s),Wired for Data,En Suite,Breakfast Room,Connected Shared Bathroom
- Window features: Blinds,Double Pane Windows,Insulated Windows,Plantation Shutters,Screens,Shades,Clad
- Flooring: Carpet,Concrete,Ceramic Tile,Hardwood,Tile,Engineered Hardwood
- Number of fireplaces: 2
- Fireplace features: Basement,Gas Log,Living Room,Recreation Room,Wood Burning
- Fireplace: Yes
- Finished area above ground: 4,315
Heating & Cooling
- Heating features: Central,Forced Air,Natural Gas
- Cooling features: Central Air,Ceiling Fan(s),Multi Units
Interior Area
- Total structure area: 5,900
- Total interior livable area: 5,900 sqft
Property
Details
- Parcel number: 127h H 012
- Other equipment: Irrigation Equipment
Features
- Levels: Three Or More
- Patio & porch: Enclosed,Front Porch,Glass Enclosed,Rear Porch,Porch - Screened
- Exterior features: Private Yard
Lot
- Lot size: 1.02 Acres
- Features: Back Yard,Cleared,Many Trees,Near Golf Course,Near Public Transit,Private,Sloped Down,Sprinklers In Front,Sprinklers In Rear
- Lot size dimensions: 35.66 x 207.25
Parking
- Total spaces: 3
- Parking features: Circular Driveway,Concrete,Driveway,Garage,Garage Door Opener,Off Street,Garage Faces Front,Garage Faces Side,Kitchen Level
- Has garage: Yes
- Attached garage spaces: 3
- Covered spaces: 3
Climate Risk is Financial Risk
Every home has a financial story beyond the listing price. Below, you’ll see the climate risks that could affect this property — and in Bills & Affordability, how those risks may influence repairs, insurance, utilities, and long-term value.
Biggest Threats for This Home
- Tornado

- Inland Flooding

- Lightning

- Strong Wind

- Winter Weather

How This Home’s Risks Compare
FEMA Declared Disasters Across Tennessee Counties
Understanding the Costs
Financial advisors generally recommend spending no more than 30% of your gross household income on housing costs. In practice, many households stretch to 35% or beyond — especially in high-cost markets.
Estimated Costs Today
| Monthly | Annual | |
|---|---|---|
| Mortgage | $13,526 | $162,312 |
| Home Insurance | $216 | $2,592 |
| Property Taxes | $3,254 | $39,048 |
| Electricity | $479 | $5,752 |
| Total | $17,475 | $209,700 |
Income You'd Need if You Spent...
How Costs Could Change Over Time
Climate risk is quickly impacting all of the major home ownership costs. Adjust the growth rates and percentage of income spent on housing below to see how your housing costs could change over the next 10 years — and what income you'd need to keep up.
Comparing Against the Market
Price Per Sq Ft
vs Other Active Listings
Avg $/sqft
vs Homes Sold Last Month
Median $/sqft
Current Market Trends
No market data available for this area
Historicals for This Listing
Zestimate History ($/sqft)
Price History
| Date | Event | Price |
|---|---|---|
| 2026-04-10 | Price change | $2,675,000 |
| 2025-12-04 | Listed for sale | $2,895,000 |
| 2025-04-09 | Sold | $1,402,351 |
| 2020-06-02 | Sold | $900,000 |
| 2020-04-20 | Price change | $925,000 |
| 2020-04-01 | Price change | $1,099,000 |
| 2019-12-30 | Price change | $995,000 |
| 2019-11-12 | Price change | $1,099,000 |
| 2019-10-08 | Price change | $1,150,000 |
| 2019-09-09 | Price change | $1,175,000 |
| 2019-06-04 | Listed for sale | $1,200,000 |
| 2017-11-12 | Listing removed | $1,360,000 |
| 2017-06-02 | Price change | $1,360,000 |
| 2017-05-26 | Price change | $1,490,000 |
| 2017-03-11 | Listed for sale | $1,580,000 |
| 2017-01-06 | Listing removed | $1,580,000 |
| 2016-11-17 | Listed for sale | $1,580,000 |
 View on Zillow