
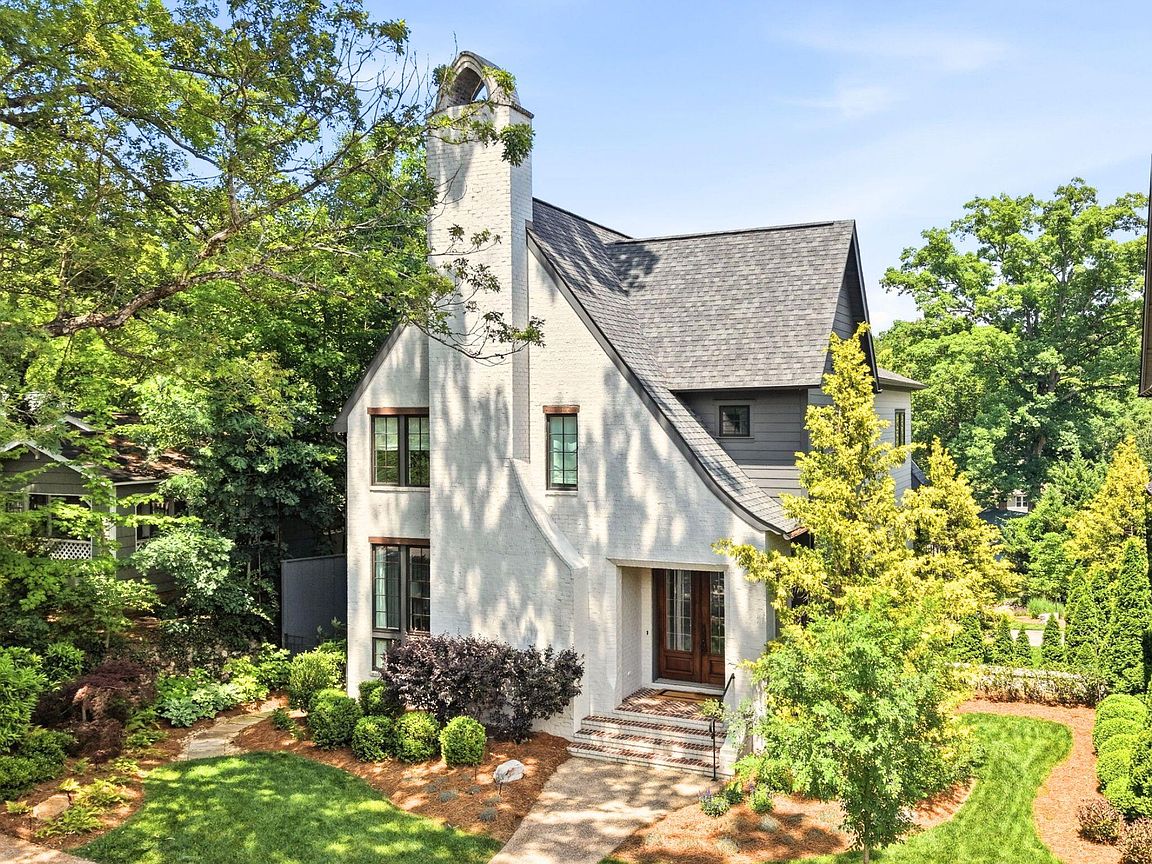


923 Endicott St, Chattanooga, TN, 37405
About This Home
Welcome to 923 Endicott St., ideally located in the heart of North Chattanooga, just minutes from restaurants, shopping, parks, the Tennessee Riverwalk, and downtown. Set on a rare flat street, this home blends timeless style with modern functionality through thoughtful design, quality craftsmanship, and high-end finishes. Its inviting curb appeal includes a covered front porch and a welcoming entry. Inside, the open main level features soaring ceilings, hardwood floors, abundant natural light, and seamless flow between the living, dining, and kitchen areas--ideal for everyday living and entertaining. The great room centers around a cozy fireplace, while the kitchen offers custom cabinetry, a panel-ready refrigerator, stainless steel appliances, a gas cooktop and oven, Artic White Marble countertops, and an island with a wine refrigerator. The dining area includes a custom-built-in bar, creating a great space for hosting. The main-level primary suite provides a peaceful retreat with a spacious layout, custom closet, and beautifully finished bath featuring ceramic tile, custom mirrors, generous counter space, and an impressive double shower. A main-level laundry and utility room with a sink adds convenience. Upstairs, a versatile loft or den adds flexible living space, along with generously sized secondary bedrooms designed for comfort and privacy. Additional highlights include shiplap accents, generous trim work, irrigation in the front and rear yards, a rear-access garage, and ample basement storage for vehicles, outdoor gear, or hobbies. Outdoor living is equally inviting, with a covered porch overlooking a professionally landscaped private garden with steps leading to the backyard--perfect for relaxing or entertaining year-round. With thoughtful design, modern comfort, walkability, and a prime North Chattanooga location, this home offers an exceptional opportunity in one of the city's most desirable neighborhoods.
Getting Around
 Somewhat Walkable
 Minimal Transit
 Somewhat Bikeable
Schools
Construction
Condition
- Year built: 2016
Materials
- Foundation: Block,Combination,Slab
- Roof: Shingle
- Construction materials: Brick Veneer,Cement Siding,HardiPlank Type
Type & Style
- Home type: SingleFamily
- Architectural style: A-Frame
- Property subType: Single Family Residence
Interior
Appliances
- Appliances included: Built-In Freezer,Built-In Gas Oven,Built-In Gas Range,Built-In Refrigerator,Disposal,Dishwasher,Exhaust Fan,Gas Cooktop,Gas Oven,Gas Range,Gas Water Heater,Ice Maker,Microwave,Oven,Refrigerator,Range Hood,Stainless Steel Appliance(s),Tankless Water Heater,Wine Cooler,Wine Refrigerator
- Laundry features: Electric Dryer Hookup,Laundry Room,Main Level,Sink,Washer Hookup
Basement
- Has basement: Yes
- Basement: Crawl Space,Partial,Partially Finished
Bathroom
- Level: First
Bathroom
- Level: First
Bathroom
- Level: Second
Bathroom
- Level: Second
Bedroom
- Level: Second
Bedroom
- Level: Second
Bedroom
- Level: Second
Bedrooms & Bathrooms
- Bedrooms: 4
- Bathrooms: 4
- Full bathrooms: 3
- 1/2 bathrooms: 1
Family Room
- Level: Second
Features
- Bar,Breakfast Bar,Beamed Ceilings,Built-in Features,Bookcases,Ceiling Fan(s),Chandelier,Crown Molding,Dry Bar,Double Vanity,Entrance Foyer,Eat-in Kitchen,High Ceilings,High Speed Internet,Kitchen Island,Natural Woodwork,Open Floorplan,Other,Primary Downstairs,Stone Counters,Walk-In Closet(s),Double Shower,Tub/shower Combo,En Suite,Connected Shared Bathroom
- Window features: Screens,Window Coverings,Wood Frames,Window Treatments
- Flooring: Ceramic Tile,Hardwood,Tile
- Fireplace features: Gas Starter,Living Room,Wood Burning
- Fireplace: Yes
- Finished area above ground: 3,497
Great Room
- Level: First
Heating & Cooling
- Heating features: Central,Electric,Natural Gas,Zoned
- Cooling features: Central Air,Ceiling Fan(s),Electric,Dual
Interior Area
- Total structure area: 3,497
- Total interior livable area: 3,497 sqft
Laundry
- Level: First
Master Bedroom
- Level: First
Property
Details
- Parcel number: 127p G 022
Features
- Levels: Two
- Pool features: None
- Patio & porch: Porch,Side Porch,Porch - Covered
- Exterior features: Permeable Paving,Smart Irrigation
- Fencing: Cross Fenced,Gate,Other,Privacy
Lot
- Lot size: 9,147 sqft
- Features: Back Yard,Front Yard,Gentle Sloping,Landscaped,Sprinklers In Front,Sprinklers In Rear
- Lot size dimensions: 50 x 211.1
Parking
- Total spaces: 2
- Parking features: Circular Driveway,Driveway,Garage,Garage Door Opener,Off Street,Paved,Garage Faces Rear
- Has garage: Yes
- Attached garage spaces: 2
- Covered spaces: 2
Climate Risk is Financial Risk
Every home has a financial story beyond the listing price. Below, you’ll see the climate risks that could affect this property — and in Bills & Affordability, how those risks may influence repairs, insurance, utilities, and long-term value.
Biggest Threats for This Home
- Tornado

- Inland Flooding

- Lightning

- Strong Wind

- Winter Weather

How This Home’s Risks Compare
FEMA Declared Disasters Across Tennessee Counties
Understanding the Costs
Financial advisors generally recommend spending no more than 30% of your gross household income on housing costs. In practice, many households stretch to 35% or beyond — especially in high-cost markets.
Estimated Costs Today
| Monthly | Annual | |
|---|---|---|
| Mortgage | $7,023 | $84,276 |
| Home Insurance | $216 | $2,592 |
| Property Taxes | $1,634 | $19,608 |
| Electricity | $284 | $3,409 |
| Total | $9,157 | $109,884 |
Income You'd Need if You Spent...
How Costs Could Change Over Time
Climate risk is quickly impacting all of the major home ownership costs. Adjust the growth rates and percentage of income spent on housing below to see how your housing costs could change over the next 10 years — and what income you'd need to keep up.
Comparing Against the Market
Price Per Sq Ft
vs Other Active Listings
Avg $/sqft
vs Homes Sold Last Month
Median $/sqft
Current Market Trends
No market data available for this area
Historicals for This Listing
Zestimate History ($/sqft)
Price History
| Date | Event | Price |
|---|---|---|
| 2026-07-28 | Price change | $1,389,000 |
| 2026-05-30 | Listed for sale | $1,399,000 |
| 2026-05-19 | Contingent | $1,399,000 |
| 2026-05-13 | Listed for sale | $1,399,000 |
| 2016-12-09 | Sold | $625,000 |
| 2013-11-20 | Sold | $140,000 |
 View on Zillow