



1348 Hixson Pike, Chattanooga, TN, 37405
About This Home
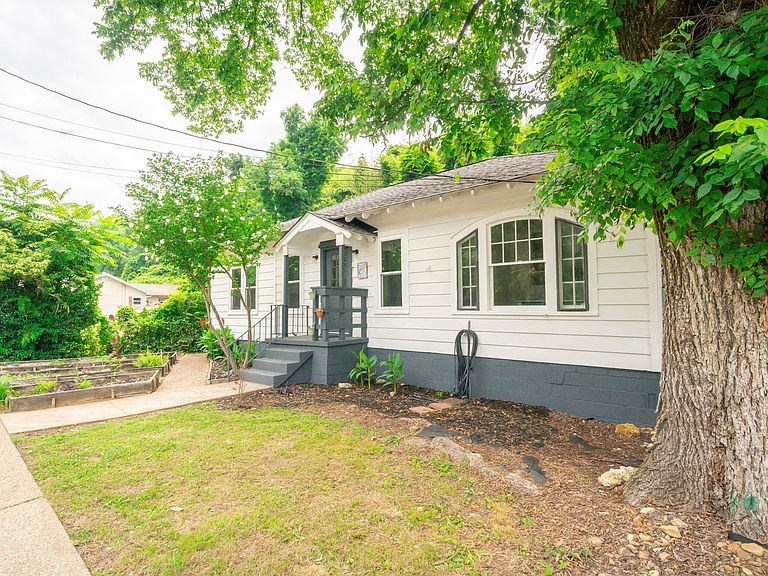
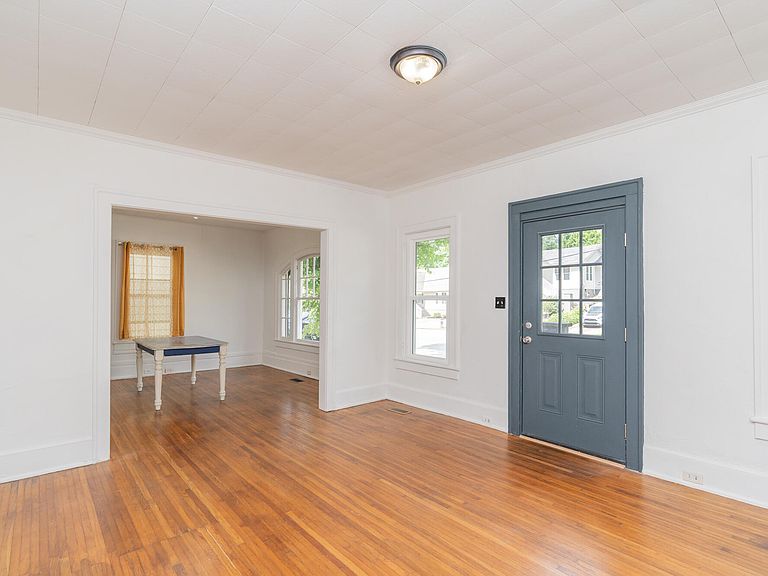
Step into timeless charm with this original 1930's Craftsman bungalow, perfectly blending character and modern updates. Featuring an open floorplan with hardwood floors and tall ceilings, the living room with built-in bookshelves and dining room that showcases a beautiful original arched window and an opening with new shelving peers into the kitchen with all appliances remaining including the washer and dryer. Three large bedrooms have wonderful natural light, good size closets and brand new LVP flooring. Other notable recent improvements are the Brand new roof, new insulated windows throughout, new interior and exterior paint, new front door and new dishwasher. The private rear patio is an added bonus and a perfect place to wind down and relax- the lot extends up the wooded hill for future expansion possibilities, the raised gardening beds in the front yard are ready for your planting choices. Enjoy the convenience of being within walking distance on the side walked street to all North Chattanooga's favorite local restaurants, shops, Riverview park, pharmacy and zoned for award winning Normal Park Schools. Less than 5 minutes to Coolidge Park, Tennessee River for endless water activities, Frazier Ave, 2 grocery stores, Stringer's ridge hiking/biking trails and Downtown Chattanooga, making it easy to experience the best of the neighborhood. This home offers a lifestyle full of charm, comfort, and character.
Getting Around
 Somewhat Walkable
 Minimal Transit
 Somewhat Bikeable
Schools
Construction
Condition
- Year built: 1930
Materials
- Foundation: Block
- Roof: Shingle
- Construction materials: Other,Wood Siding,Shingle Siding
Type & Style
- Home type: SingleFamily
- Property subType: Single Family Residence
Interior
Appliances
- Appliances included: Dryer,Dishwasher,Free-Standing Electric Range,Refrigerator,Washer
- Laundry features: In Kitchen
Basement
- Basement: Crawl Space
Bathroom
- Level: First
Bedroom
- Level: First
Bedroom
- Level: First
Bedroom
- Level: First
Bedrooms & Bathrooms
- Bedrooms: 3
- Bathrooms: 1
- Full bathrooms: 1
Dining Room
- Level: First
Features
- Built-in Features,High Ceilings,Open Floorplan,Tub/shower Combo
- Window features: Double Pane Windows,Insulated Windows,Other
- Flooring: Hardwood,Other,Plank
- Finished area above ground: 1,228
Heating & Cooling
- Heating features: Central
- Cooling features: Central Air
Interior Area
- Total structure area: 1,228
- Total interior livable area: 1,228 sqft
Kitchen
- Level: First
Laundry
- Level: First
Living Room
- Level: First
Property
Details
- Parcel number: 127pt034
Features
- Levels: One
- Patio & porch: Patio
- Exterior features: Other
Lot
- Lot size: 8,951 sqft
- Lot size dimensions: 50 x 179
Parking
- Parking features: On Street
Climate Risk is Financial Risk
Every home has a financial story beyond the listing price. Below, you’ll see the climate risks that could affect this property — and in Bills & Affordability, how those risks may influence repairs, insurance, utilities, and long-term value.
Biggest Threats for This Home
- Tornado

- Inland Flooding

- Lightning

- Strong Wind

- Winter Weather

How This Home’s Risks Compare
FEMA Declared Disasters Across Tennessee Counties
Understanding the Costs
Financial advisors generally recommend spending no more than 30% of your gross household income on housing costs. In practice, many households stretch to 35% or beyond — especially in high-cost markets.
Estimated Costs Today
| Monthly | Annual | |
|---|---|---|
| Mortgage | $1,642 | $19,704 |
| Home Insurance | $216 | $2,592 |
| Property Taxes | $395 | $4,740 |
| Electricity | $175 | $2,103 |
| Total | $2,428 | $29,136 |
Income You'd Need if You Spent...
How Costs Could Change Over Time
Climate risk is quickly impacting all of the major home ownership costs. Adjust the growth rates and percentage of income spent on housing below to see how your housing costs could change over the next 10 years — and what income you'd need to keep up.
Comparing Against the Market
Price Per Sq Ft
vs Other Active Listings
Avg $/sqft
vs Homes Sold Last Month
Median $/sqft
Current Market Trends
No market data available for this area
Historicals for This Listing
Zestimate History ($/sqft)
Price History
| Date | Event | Price |
|---|---|---|
| 2026-08-04 | Price change | $319,000 |
| 2026-06-30 | Price change | $324,900 |
| 2026-06-11 | Price change | $339,200 |
| 2026-05-22 | Listed for sale | $349,900 |
| 1996-06-11 | Sold | $49,500 |
 View on Zillow