



1383 Soaring Eagle, Farmington, NM, 87401
About This Home
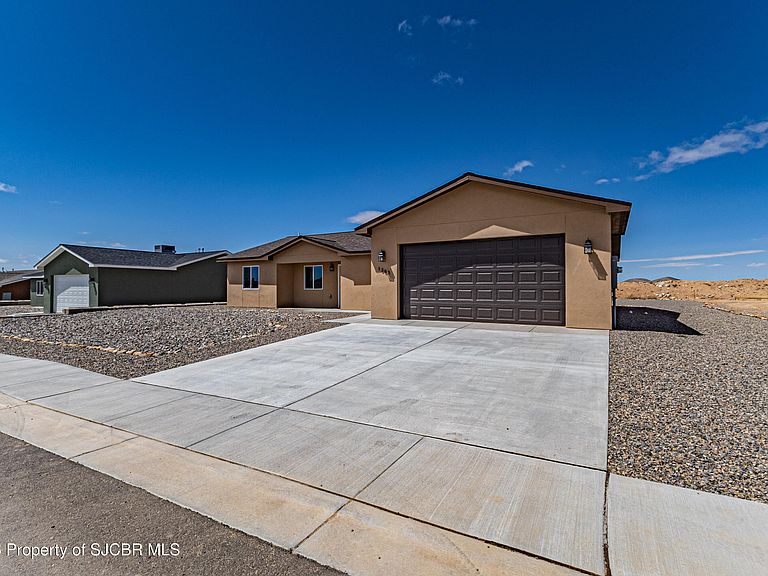
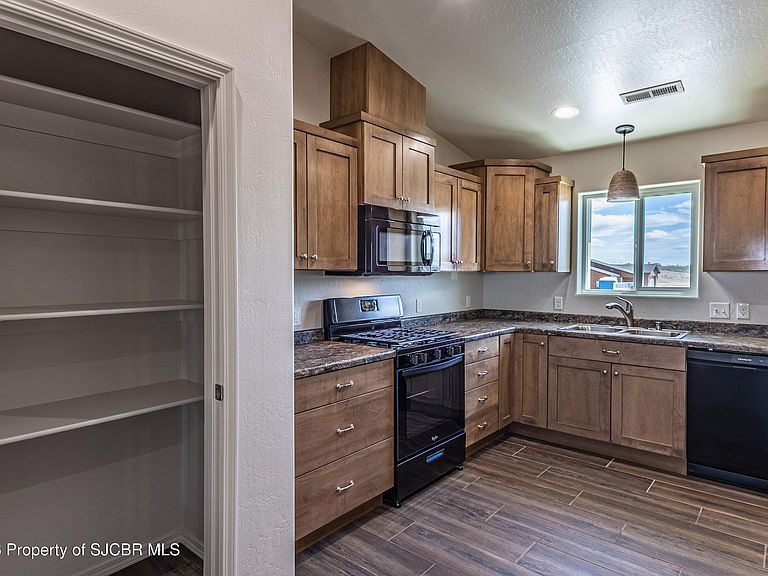
Welcome to 1383 Soaring Eagle, a beautifully crafted new construction home located in the Little Creek Subdivision. Nestled within a quiet, well-maintained neighborhood, this thoughtfully designed 4-bedroom, 2-bathroom home offers 1,493 square feet of comfortable living space and modern finishes throughout. Step inside and be greeted by soaring vaulted ceilings that create an open, airy atmosphere in the main living area. The functional floor plan seamlessly connects the living, dining, and kitchen spaces, making it ideal for both entertaining and everyday living. The kitchen features custom cabinetry with soft-close hinges, black appliances, a convenient pantry, and plenty of storage and workspace for the home chef. The spacious primary suite offers a private retreat complete with an en-suite bathroom, walk-in shower, and generous walk-in closet. Three additional bedrooms provide flexibility for family, guests, or a home office. Both bathrooms feature walk-in showers designed with comfort and convenience in mind. Tile flooring enhances the kitchen, bathrooms, and laundry room, while plush carpet adds warmth and comfort to the living room and bedrooms. A dedicated laundry room, attached 2-car garage, and quality craftsmanship throughout further elevate this home's appeal. Outside, enjoy a low-maintenance gravel landscaped front yard and a covered back patio perfect for relaxing, entertaining, or enjoying Farmington's beautiful evenings. Offering the benefits of brand-new construction, this home combines modern design, functional living spaces, and a peaceful neighborhood setting. Conveniently located near schools, parks, shopping, and everyday amenities, 1383 Soaring Eagle is ready to welcome you home. Schedule your private showing today! Broker related to sellers.
Getting Around
 Car-Dependent
 Minimal Transit
 Somewhat Bikeable
Schools
Construction
Type & Style
- Home type: SingleFamily
- Property subType: Single Family Residence
Interior
Appliances
- Appliances included: Disposal,Microwave,Free-Standing Range
Bedroom2
- Level: Main
- Area: 105
- Dimensions: 10 x 10.5
Bedroom3
- Level: Main
- Area: 115.5
- Dimensions: 10.5 x 11
Bedroom4
- Level: Main
- Area: 90
- Dimensions: 9 x 10
Bedrooms & Bathrooms
- Bedrooms: 4
- Bathrooms: 2
- Full bathrooms: 2
Dining Room
- Level: Main
- Area: 80
- Dimensions: 8 x 10
Features
- Cth/Vlt Ceilings
Heating
- Heating features: Natural Gas
Interior Area
- Total structure area: 1,493
- Total interior livable area: 1,493 sqft
Kitchen
- Level: Main
- Area: 99
- Dimensions: 9 x 11
Living Room
- Level: Main
- Area: 288
- Dimensions: 16 x 18
Master Bedroom
- Level: Main
- Area: 195
- Dimensions: 13 x 15
Property
Details
- Parcel number: 2080172209460
- Zoning description: Residential
Features
- Levels: One
- Stories: 1
- Patio & porch: Patio
- Exterior features: Gravel Landscaping
Parking
- Parking features: Garage - Attached