


531 Elinor St, Chattanooga, TN, 37405
About This Home
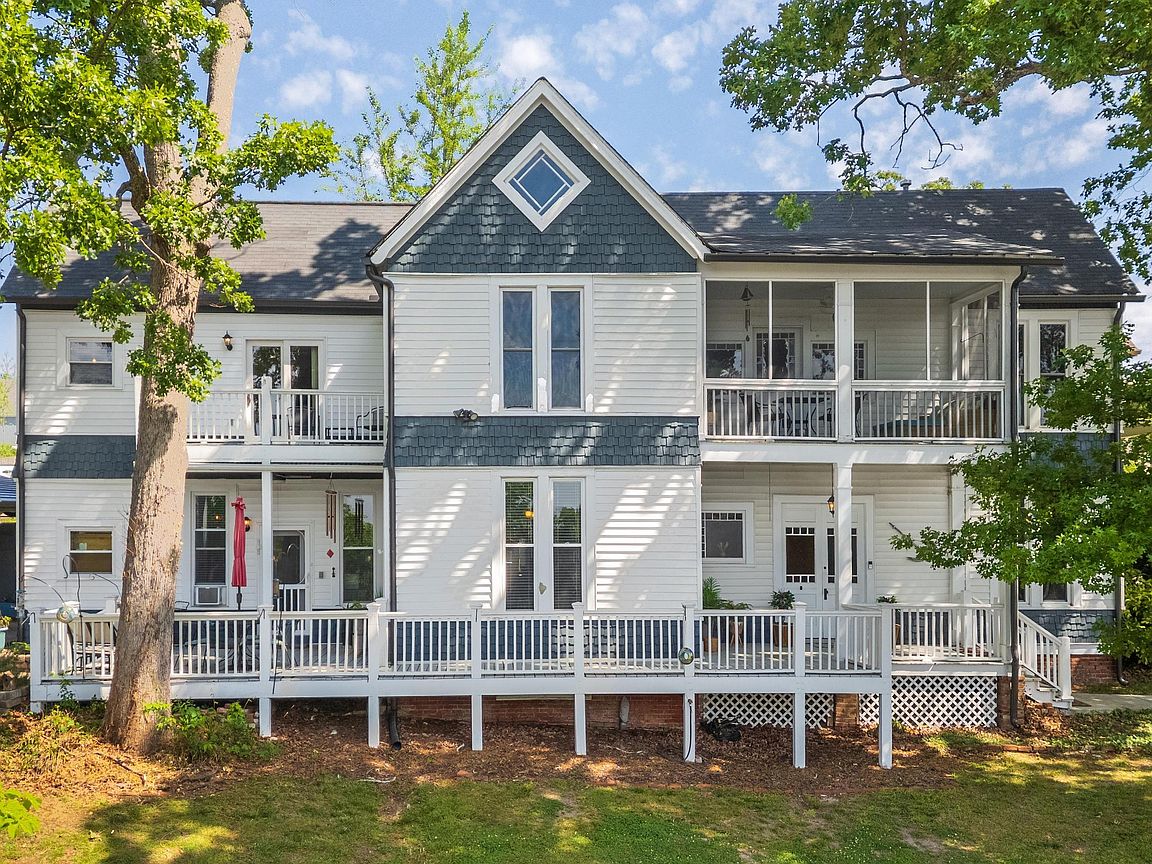
Few properties embody the essence of the North Shore better than 531 Elinor Street. Built in 1870 the original charm has been maintained as the house has been updated. Beautiful stained glass, magnificent wood trim, heart pine floors, and 9'-10' plus ceilings create a feeling of comfort and of pure joy for being in such an inviting setting. The gracious-sized foyer features a handsome staircase and lovely wood trim. Large windows allow glorious sunlight to stream inside. The dining room fireplace features gas logs. There are 3 more decorative fireplaces. There is a half bath under the staircase, Porches on both levels offer the opportunity to enjoy the view and to appreciate the large, spacious lot. The flowing floor plan sets the stage for easy daily living and gracious entertaining. This house has a proven track record as a successful short-term vacation rental with excellent occupancy history. Please note that the current short-term rental permit/license is not transferable. The buyers are responsible for verifying all requirements and submitting a new application for approval following closing. Exclusions: upstairs free-standing cast iron fireplace, upstairs dresser and large mirror. Utilities: Gas Hi $366 Low $30 Avg $117 Electricity Hi $257 Low $100 Avg $146
Getting Around
 Somewhat Walkable
 Some Transit
 Somewhat Bikeable
Schools
Construction
Condition
- Year built: 1870
Materials
- Foundation: Combination
- Roof: Shingle
- Construction materials: Vinyl Siding
Type & Style
- Home type: SingleFamily
- Architectural style: Other
- Property subType: Single Family Residence
Interior
Appliances
- Appliances included: Dryer,Disposal,Dishwasher,Exhaust Fan,Electric Water Heater,Free-Standing Gas Oven,Free-Standing Refrigerator,Freezer,Microwave,Refrigerator,Stainless Steel Appliance(s),Washer/Dryer Stacked,Water Heater
- Laundry features: In Bathroom,Upper Level
Basement
- Basement: Crawl Space
Bathroom
- Level: First
Bathroom
- Level: Second
Bedroom
- Level: First
Bedroom
- Level: Second
Bedroom
- Level: Second
Bedrooms & Bathrooms
- Bedrooms: 4
- Bathrooms: 4
- Full bathrooms: 3
- 1/2 bathrooms: 1
Dining Room
- Level: First
Features
- Bookcases,Ceiling Fan(s),Double Vanity,Entrance Foyer,Eat-in Kitchen,Granite Counters,High Ceilings,High Speed Internet,Natural Woodwork,Sauna,Soaking Tub,Tile Counters,Walk-In Closet(s),Separate Shower,Tub/shower Combo,En Suite,Separate Dining Room,Whirlpool Tub
- Window features: Blinds,Screens
- Flooring: Combination,Hardwood,Tile,Engineered Hardwood
- Number of fireplaces: 4
- Fireplace features: Bedroom,Decorative,Dining Room,Gas Log,Living Room,Primary Bedroom,See Remarks
- Fireplace: Yes
- Finished area above ground: 2,514
Heating & Cooling
- Heating features: Central,Natural Gas
- Cooling features: Central Air,Ceiling Fan(s),Electric,Window Unit(s)
Interior Area
- Total structure area: 2,514
- Total interior livable area: 2,514 sqft
Kitchen
- Level: First
Living Room
- Level: First
Master Bathroom
- Level: Second
Master Bedroom
- Level: Second
Property
Details
- Parcel number: 135d L 012
- Special condition: Standard
Features
- Levels: Two
- Stories: 2
- Patio & porch: Covered,Deck,Side Porch,Porch - Screened,Porch - Covered
- Exterior features: Balcony,Private Entrance,Permeable Paving,Private Yard,Rain Gutters,Storage
- Has spa: Yes
- Spa features: Private,See Remarks
- Fencing: None
- Has view: Yes
- View description: City,Mountain(s)
Lot
- Lot size: 0.82 Acres
- Features: Corner Lot,Few Trees,Front Yard,Gentle Sloping,Landscaped,Private,Views
- Lot size dimensions: 205 x 174.34
Parking
- Total spaces: 2
- Parking features: Concrete,Driveway,Off Street,On Street
- Covered spaces: 2
- Carport: Yes
- Carport spaces: 2
Climate Risk is Financial Risk
Every home has a financial story beyond the listing price. Below, you’ll see the climate risks that could affect this property — and in Bills & Affordability, how those risks may influence repairs, insurance, utilities, and long-term value.
Biggest Threats for This Home
- Tornado

- Inland Flooding

- Lightning

- Strong Wind

- Winter Weather

How This Home’s Risks Compare
FEMA Declared Disasters Across Tennessee Counties
Understanding the Costs
Financial advisors generally recommend spending no more than 30% of your gross household income on housing costs. In practice, many households stretch to 35% or beyond — especially in high-cost markets.
Estimated Costs Today
| Monthly | Annual | |
|---|---|---|
| Mortgage | $3,514 | $42,168 |
| Home Insurance | $216 | $2,592 |
| Property Taxes | $817 | $9,804 |
| Electricity | $204 | $2,451 |
| Total | $4,751 | $57,012 |
Income You'd Need if You Spent...
How Costs Could Change Over Time
Climate risk is quickly impacting all of the major home ownership costs. Adjust the growth rates and percentage of income spent on housing below to see how your housing costs could change over the next 10 years — and what income you'd need to keep up.
Comparing Against the Market
Price Per Sq Ft
vs Other Active Listings
Avg $/sqft
vs Homes Sold Last Month
Median $/sqft
Current Market Trends
No market data available for this area
Historicals for This Listing
Zestimate History ($/sqft)
No zestimate history available
Price History
| Date | Event | Price |
|---|---|---|
| 2026-08-07 | Contingent | $695,000 |
| 2026-07-24 | Price change | $695,000 |
| 2026-06-23 | Price change | $715,000 |
| 2026-06-01 | Listed for sale | $739,000 |
| 2016-05-25 | Sold | $255,000 |
| 2016-05-04 | Pending sale | $285,000 |
| 2016-04-15 | Price change | $285,000 |
| 2016-01-28 | Listed for sale | $290,000 |
| 2006-06-30 | Sold | $170,000 |
| 2000-03-28 | Sold | $96,000 |
 View on Zillow