


503 Tremont St, Chattanooga, TN, 37405
About This Home
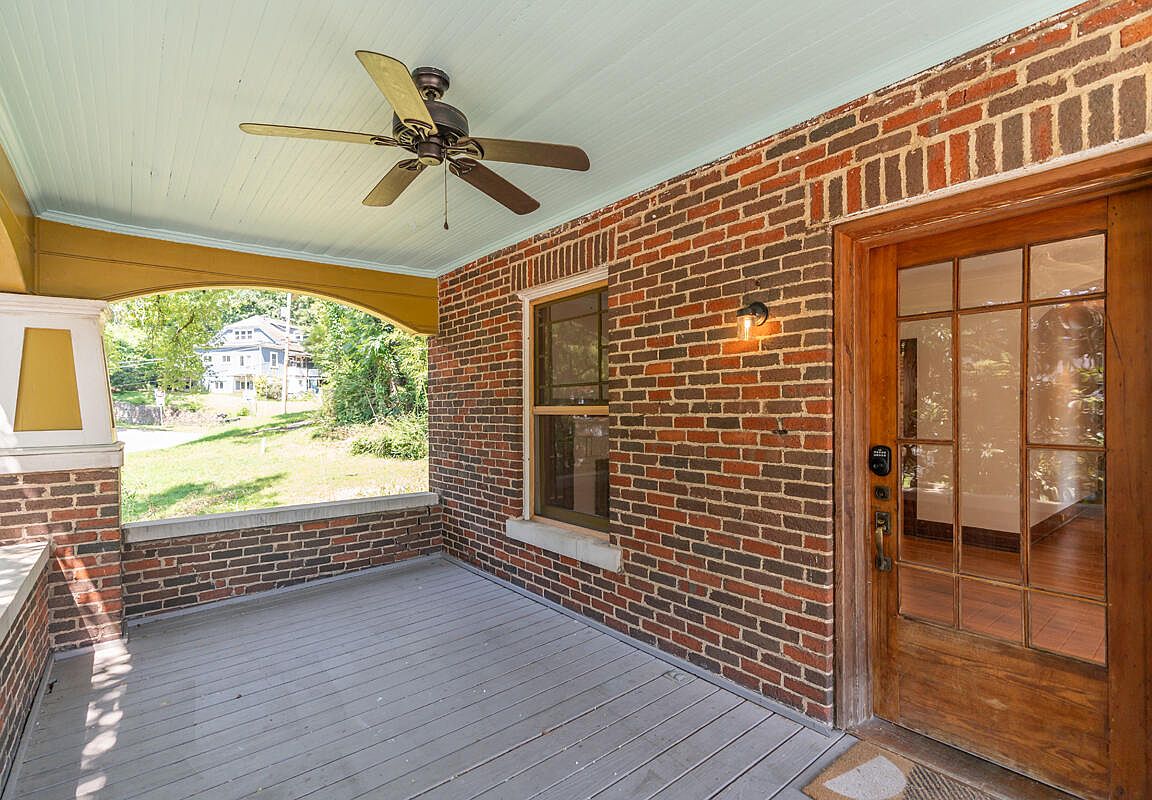
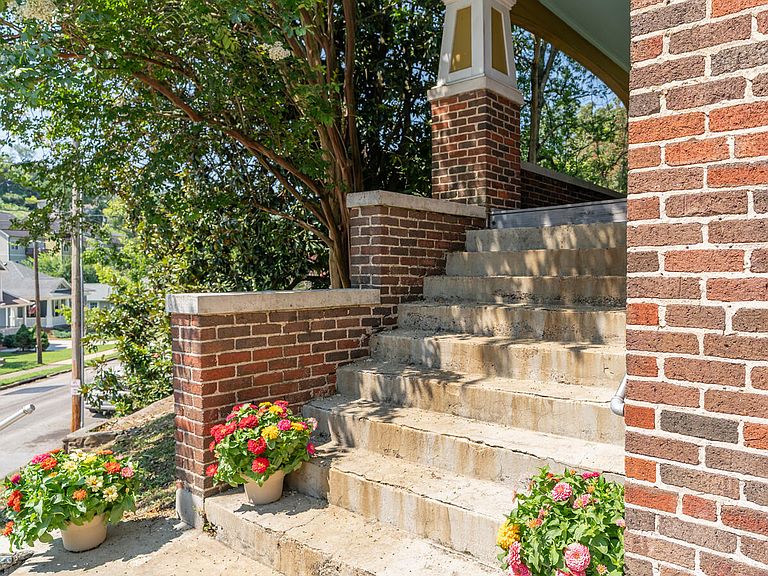
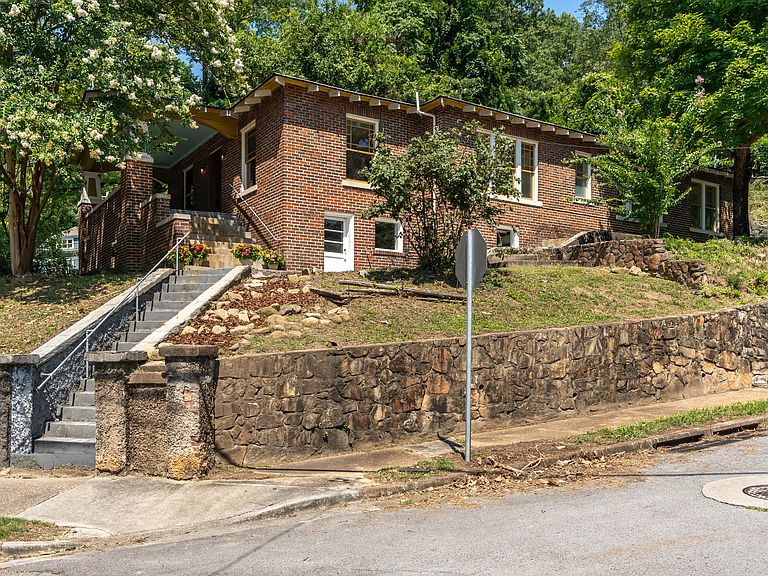
Set above Tremont Street on a peaceful corner lot, this charming Craftsman bungalow offers one-level living in the heart of North Chattanooga. Original hardwood floors, historic windows and built-ins, tall ceilings, exposed brick, and abundant natural light preserve the home's character, while fresh interior paint, a seven-year-old roof, and a BRAND-NEW HVAC system provide thoughtful updates. A welcoming sitting front porch opens into an expansive living area with two distinct gathering spaces, a fireplace, and beautiful built-ins. The dedicated dining room flows into the kitchen, where concrete countertops and exposed brick add warmth and personality. The home includes three bedrooms and two bathrooms, including a primary suite with an en suite wet-room-style bathroom and curbless shower. The front bedroom features an entire wall of built-in shelving and cabinets, making it equally suited for a bedroom or office, while the spacious rear bedroom offers an extra-large closet. A rear porch provides a dedicated laundry area. Below, a large stand-up basement with its own entrance, windows, and bathroom plumbing offers excellent workshop space and potential for future expansion or an accessory dwelling unit, subject to applicable approvals. Zoned for Normal Park schools and a short walk to Coolidge Park, neighborhood restaurants, shops, and Aretha Frankenstein's, this home combines historic character with an exceptionally walkable location. Local lenders are preferred. Schedule your showing today!
Getting Around
 Somewhat Walkable
 Some Transit
 Somewhat Bikeable
Schools
Construction
Condition
- Year built: 1920
Materials
- Foundation: Brick/Mortar,Combination
- Roof: Asphalt,Shingle
- Construction materials: Brick
Type & Style
- Home type: SingleFamily
- Property subType: Single Family Residence
Interior
Appliances
- Appliances included: Dishwasher,Free-Standing Electric Range,Refrigerator,Washer/Dryer
- Laundry features: Laundry Room
Basement
- Has basement: Yes
- Basement: Partial,Unfinished
Bedrooms & Bathrooms
- Bedrooms: 3
- Bathrooms: 2
- Full bathrooms: 2
Features
- Built-in Features,Bookcases,Ceiling Fan(s),High Ceilings,High Speed Internet,Open Floorplan,Stone Counters,Tub/shower Combo,En Suite,Separate Dining Room
- Window features: Wood Frames
- Flooring: Hardwood,Tile
- Number of fireplaces: 1
- Fireplace features: Living Room
- Fireplace: Yes
- Finished area above ground: 1,891
Heating & Cooling
- Heating features: Central,Natural Gas
- Cooling features: Central Air,Electric
Interior Area
- Total structure area: 1,891
- Total interior livable area: 1,891 sqft
Property
Details
- Parcel number: 135d W 022
- Special condition: Standard
Features
- Levels: One
- Patio & porch: Porch - Covered
- Exterior features: Private Yard
- Fencing: None
Lot
- Lot size: 9,147 sqft
- Features: Corner Lot,Gentle Sloping,Sloped
- Lot size dimensions: 66 x 173
Parking
- Parking features: On Street
Climate Risk is Financial Risk
Every home has a financial story beyond the listing price. Below, you’ll see the climate risks that could affect this property — and in Bills & Affordability, how those risks may influence repairs, insurance, utilities, and long-term value.
Biggest Threats for This Home
- Tornado

- Inland Flooding

- Lightning

- Strong Wind

- Winter Weather

How This Home’s Risks Compare
FEMA Declared Disasters Across Tennessee Counties
Understanding the Costs
Financial advisors generally recommend spending no more than 30% of your gross household income on housing costs. In practice, many households stretch to 35% or beyond — especially in high-cost markets.
Estimated Costs Today
| Monthly | Annual | |
|---|---|---|
| Mortgage | $2,477 | $29,724 |
| Home Insurance | $216 | $2,592 |
| Property Taxes | $576 | $6,912 |
| Electricity | $175 | $2,103 |
| Total | $3,444 | $41,328 |
Income You'd Need if You Spent...
How Costs Could Change Over Time
Climate risk is quickly impacting all of the major home ownership costs. Adjust the growth rates and percentage of income spent on housing below to see how your housing costs could change over the next 10 years — and what income you'd need to keep up.
Comparing Against the Market
Price Per Sq Ft
vs Other Active Listings
Avg $/sqft
vs Homes Sold Last Month
Median $/sqft
Current Market Trends
No market data available for this area
Historicals for This Listing
Zestimate History ($/sqft)
Price History
| Date | Event | Price |
|---|---|---|
| 2026-07-30 | Listed for sale | $490,000 |
| 2021-03-24 | Listing removed | -- |
| 2020-03-24 | Listing removed | $1,750 |
| 2020-01-28 | Price change | $1,750 |
| 2019-12-12 | Price change | $1,950 |
| 2019-11-23 | Listed for rent | $2,100 |
| 2018-10-14 | Listing removed | $1,800 |
| 2018-09-25 | Price change | $1,800 |
| 2018-08-15 | Price change | $1,950 |
| 2018-08-06 | Listed for rent | $2,100 |
| 2002-09-30 | Sold | $126,000 |
| 1999-05-03 | Sold | $95,000 |
For Sale by Agent
 View on Zillow