


1636 Hillcrest Rd, Chattanooga, TN, 37405
About This Home
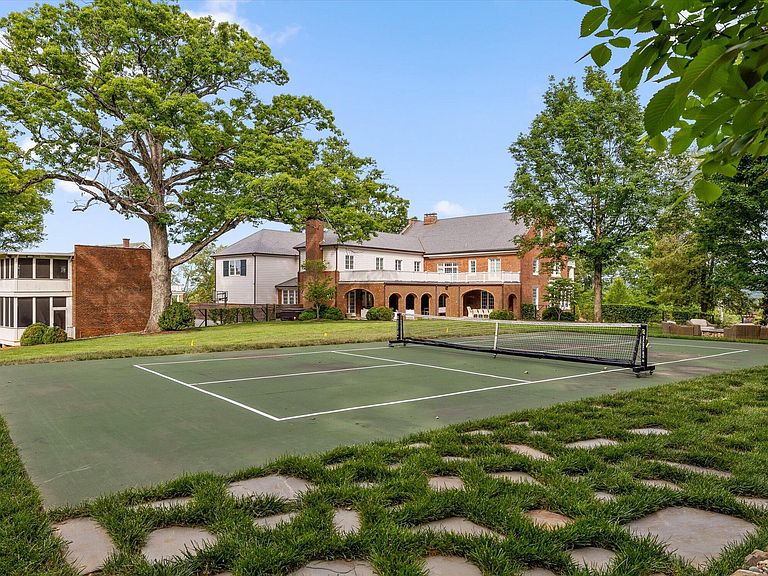
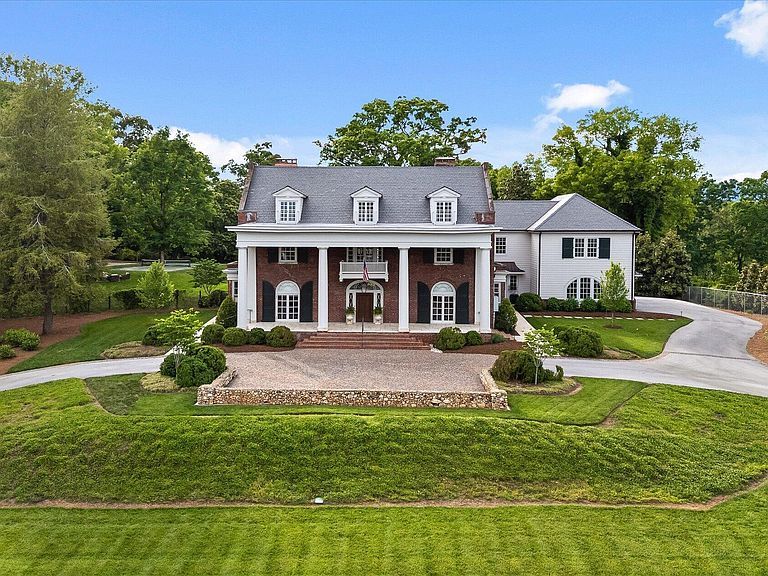
Tucked gracefully into the heart of Riverview, Oak Hill Estate is a rare historic property showcasing classic elegance and distinguished Neo-Classical Revival architecture. Named for the magnificent oak that anchors the grounds, the home overlooks the golf course and is surrounded by beautifully curated landscaping, offering exceptional privacy just steps from the Chattanooga Golf and Country Club within one of Chattanooga's most prestigious addresses. Set on nearly 3 +/- acres and offering approximately 8,700 square feet, the property includes a 5 bedroom, 6 full and 2 half bath main residence, along with a carriage house featuring an upper-level apartment. Completely reimagined into a one-of-a-kind luxury estate, Oak Hill remains one of Riverview's original grand homes, steeped in history and enduring elegance. Thoughtfully refined to honor its original craftsmanship, the home seamlessly blends historic character with modern luxury. Grand entryways, soaring ceilings, intricate millwork, multiple fireplaces, and sun-filled interiors create an atmosphere that is both sophisticated and inviting. Exceptional architectural detailing and custom cabinetry showcase a level of craftsmanship rarely found today. Designed for both intimate living and large-scale entertaining, the kitchen opens effortlessly into elegant gathering spaces throughout the home. Premium culinary appointments include a Wolf range, Sub-Zero refrigeration, and integrated wine, beverage, and ice systems. Waterworks fixtures are featured throughout, while formal living and dining spaces evoke timeless charm with thoughtfully preserved architectural detail. The estate also offers richly appointed entertaining spaces, multiple hospitality bars, a private study, and a cinema-style theater and poker lounge crafted for elevated entertaining and relaxed evenings alike. Expansive outdoor living areas and a private pickleball court further enhance the property's resort-inspired atmosphere. Positioned within the residence, the primary suite offers a sanctuary-like retreat featuring dual dressing spaces and separate Calacatta marble baths designed with spa-level sophistication. Each additional bedroom includes its own private bath, offering comfort and privacy for family and guests alike. Outside, the estate unfolds into beautifully landscaped grounds with manicured gardens and sweeping views that create a serene setting just moments from downtown Chattanooga. Original to the estate, three large rainwater retention tanks remain on the property -- a rare feature that reflects the home's historic design and enduring legacy.
Getting Around
 Car-Dependent
 Minimal Transit
 Somewhat Bikeable
Schools
Construction
Condition
- Property condition: Updated/Remodeled
- Year built: 1900
Materials
- Foundation: Brick/Mortar,Stone
- Roof: Synthetic
- Construction materials: Brick,HardiPlank Type
Type & Style
- Home type: SingleFamily
- Property subType: Single Family Residence
Interior
Appliances
- Appliances included: Bar Fridge,Dryer,Disposal,Double Oven,Dishwasher,Free-Standing Gas Range,Freezer,Gas Oven,Gas Range,Gas Water Heater,Instant Hot Water,Ice Maker,Microwave,Oven,Refrigerator,Range Hood,Self Cleaning Oven,Smart Appliance(s),Stainless Steel Appliance(s),Tankless Water Heater,Wine Cooler,Washer/Dryer,Warming Drawer,Wine Refrigerator
- Laundry features: Gas Dryer Hookup,In Hall,Laundry Room,Main Level,Multiple Locations,Sink,Upper Level,Washer Hookup
Basement
- Has basement: Yes
- Basement: Partial,Unfinished,Cellar
Bedrooms & Bathrooms
- Bedrooms: 5
- Bathrooms: 9
- Full bathrooms: 7
- 1/2 bathrooms: 2
Features
- Bar,Built-in Features,Bidet,Bookcases,Ceiling Fan(s),Chandelier,Crown Molding,Entrance Foyer,High Ceilings,High Speed Internet,Kitchen Island,Natural Woodwork,Pantry,Recessed Lighting,Smart Home,Smart Light(s),Smart Thermostat,Soaking Tub,Storage,Wet Bar,Walk-In Closet(s),Wired for Sound,Separate Shower,En Suite,Sitting Area,Separate Dining Room,Whirlpool Tub
- Flooring: Carpet,Marble,Tile,Wood
- Fireplace features: Family Room,Gas Log,Great Room,Living Room,Outside,Ventless,Wood Burning
- Fireplace: Yes
- Finished area above ground: 8,658
Heating & Cooling
- Heating features: Central,Natural Gas,Zoned
- Cooling features: Central Air,Multi Units,Zoned
Interior Area
- Total structure area: 8,658
- Total interior livable area: 8,658 sqft
Property
Details
- Parcel number: 136b A 013
- Other equipment: Generator,Home Theater
Features
- Levels: Three Or More
- Pool features: None
- Patio & porch: Covered,Front Porch,Porch - Covered
- Exterior features: Balcony,Dog Run,Fire Pit,Garden,Gas Grill,Lighting,Outdoor Grill,Outdoor Kitchen,Other,Private Yard,Smart Irrigation,Smart Light(s),Smart Lock(s),Storage
- Has view: Yes
- View description: Water
- Has water view: Yes
- Water view: Water
Lot
- Lot size: 2.67 Acres
- Features: Back Yard,Cleared,Front Yard,Landscaped,Level,Near Golf Course,Private,Sprinklers In Front,Sprinklers In Rear,Views
- Lot size dimensions: 245 x 520.5
Parking
- Total spaces: 3
- Parking features: Driveway,Garage,Garage Door Opener,Garage Faces Side,Kitchen Level
- Has garage: Yes
- Attached garage spaces: 3
- Covered spaces: 3
Climate Risk is Financial Risk
Every home has a financial story beyond the listing price. Below, you’ll see the climate risks that could affect this property — and in Bills & Affordability, how those risks may influence repairs, insurance, utilities, and long-term value.
Biggest Threats for This Home
- Tornado

- Inland Flooding

- Lightning

- Strong Wind

- Winter Weather

How This Home’s Risks Compare
FEMA Declared Disasters Across Tennessee Counties
Understanding the Costs
Financial advisors generally recommend spending no more than 30% of your gross household income on housing costs. In practice, many households stretch to 35% or beyond — especially in high-cost markets.
Estimated Costs Today
| Monthly | Annual | |
|---|---|---|
| Mortgage | $44,244 | $530,928 |
| Home Insurance | $216 | $2,592 |
| Property Taxes | $10,296 | $123,552 |
| Electricity | $703 | $8,441 |
| Total | $55,459 | $665,508 |
Income You'd Need if You Spent...
How Costs Could Change Over Time
Climate risk is quickly impacting all of the major home ownership costs. Adjust the growth rates and percentage of income spent on housing below to see how your housing costs could change over the next 10 years — and what income you'd need to keep up.
Comparing Against the Market
Price Per Sq Ft
vs Other Active Listings
Avg $/sqft
vs Homes Sold Last Month
Median $/sqft
Current Market Trends
No market data available for this area
Historicals for This Listing
Zestimate History ($/sqft)
Price History
| Date | Event | Price |
|---|---|---|
| 2026-06-15 | Price change | $8,750,000 |
| 2026-05-15 | Listed for sale | $9,249,000 |
| 2019-01-08 | Listing removed | $2,350,000 |
| 2019-01-08 | Listed for sale | $2,350,000 |
| 2019-01-07 | Sold | $1,650,000 |
| 2018-11-10 | Pending sale | $2,350,000 |
| 2018-07-07 | Price change | $2,350,000 |
| 2018-04-18 | Price change | $2,750,000 |
| 2017-10-09 | Price change | $3,150,000 |
| 2017-09-15 | Listed for sale | $3,100,000 |
 View on Zillow