



1511 Carroll Ln, Chattanooga, TN, 37405
About This Home
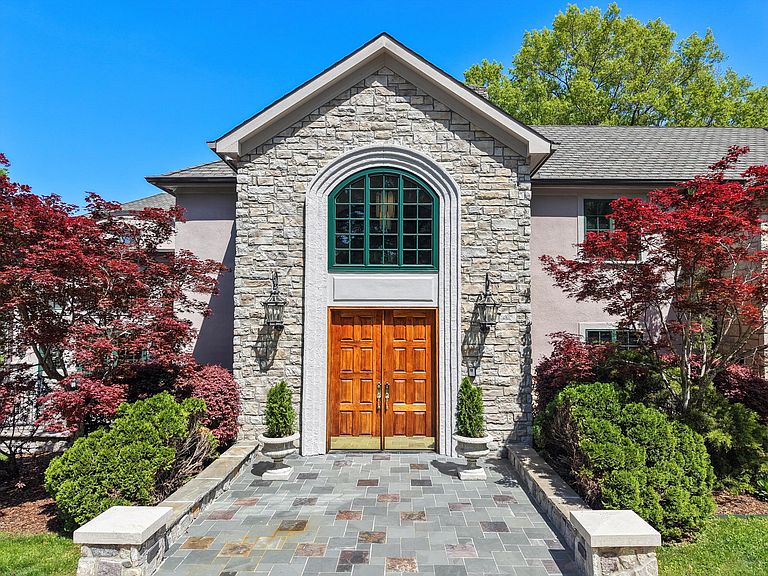
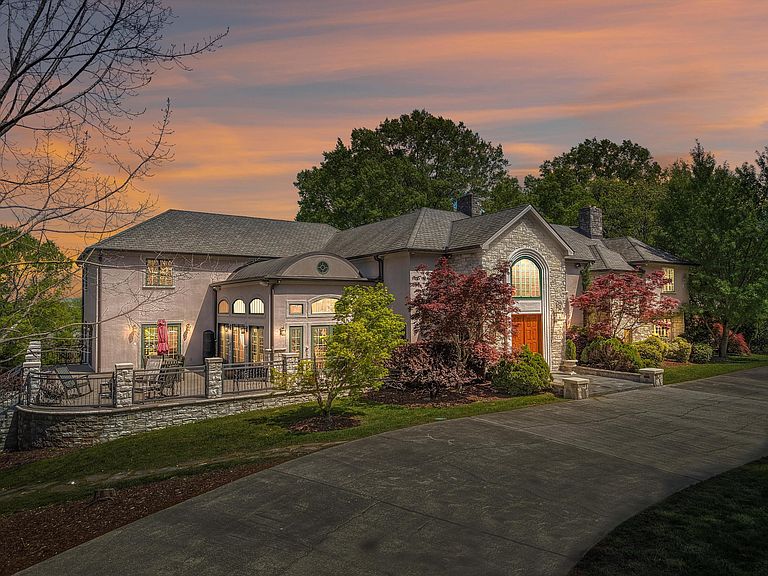
Greystone - An Exquisite Estate Near the Prestigious Chattanooga Golf & Country Club on the Northshore. This is a rare and remarkable retreat offering timeless elegance and modern luxury with space to breathe and room to grow. A grand circular driveway welcomes you to this architectural masterpiece, where meticulous attention has been paid to every detail. The Front entry has cathedral-ceiling living room that flows seamlessly into a richly paneled library/study and a spacious billiard and game room. The spaces are adorned with inviting fireplaces and designed for effortless entertaining. The heart of the home is a true chef's kitchen, complete with top-tier commercial appliances, an expansive walk-in pantry, wet bar, and adjacent office. A formal dining room with a breathtaking barreled ceiling opens to panoramic views of the resort-style pool setting the stage for unforgettable gatherings. The owner's wing is dedicated entirely to the grand suite and is a tranquil retreat with a private deck surrounded by lush gardens, a generous sitting area, and an opulent European-style bath featuring a clawfoot tub, epic shower and steamer, and a custom dressing room with private laundry access. Multiple guest suites and sitting areas provide flexibility for family and visitors alike, while the lower level offers a 2,000-bottle wine cellar and a fully equipped home gym. Outdoors, two acres of professionally landscaped gardens wrap around a stunning gunite pool with PebbleTec finish, an oversized spa, and a luxurious pool house featuring a full kitchen, bar, and dedicated men's and women's facilities. A total of 7+ garage bays, along with a basketball area and RV pad for added fun and function.
Getting Around
 Somewhat Walkable
 Some Transit
 Somewhat Bikeable
Schools
Construction
Condition
- Year built: 1935
Materials
- Foundation: Permanent,Slab,Stone
- Roof: Shingle
- Construction materials: Concrete,Stone
Type & Style
- Home type: SingleFamily
- Architectural style: Other
- Property subType: Single Family Residence
Interior
Appliances
- Appliances included: Down Draft,Disposal,Dishwasher,Exhaust Fan,Electric Water Heater,Free-Standing Gas Oven,Free-Standing Gas Range,Gas Cooktop,Gas Oven,Gas Range,Gas Water Heater,Ice Maker,Microwave,Other,Plumbed For Ice Maker,Range Hood,Stainless Steel Appliance(s),Trash Compactor,Vented Exhaust Fan,Wine Cooler,Water Purifier
- Laundry features: Common Area,Electric Dryer Hookup,In Hall,Inside,Multiple Locations,In Unit,Upper Level,Washer Hookup
Bedrooms & Bathrooms
- Bedrooms: 5
- Bathrooms: 6
- Full bathrooms: 4
- 1/2 bathrooms: 2
Features
- Breakfast Bar,Bookcases,Cathedral Ceiling(s),Ceiling Fan(s),Crown Molding,Double Vanity,Entrance Foyer,Eat-in Kitchen,High Ceilings,His and Hers Closets,High Speed Internet,Kitchen Island,Natural Woodwork,Sauna,Smart Camera(s)/Recording,Sound System,Storage,Vaulted Ceiling(s),Wet Bar,Walk-In Closet(s),Wired for Sound,Double Shower,Separate Shower,Tub/shower Combo,Sitting Area,Steam Shower,Breakfast Room,Separate Dining Room,Split Bedrooms,Whirlpool Tub
- Flooring: Other,Wood
- Number of fireplaces: 2
- Fireplace features: Den,Gas Log,Great Room
- Fireplace: Yes
- Finished area above ground: 8,653
Heating & Cooling
- Heating features: Baseboard,Central,Ceiling,Exhaust Fan,Humidity Control,Hot Water,Natural Gas
- Cooling features: Central Air
Interior Area
- Total structure area: 8,653
- Total interior livable area: 8,653 sqft
Property
Details
- Parcel number: 136h K 001
- Special condition: Agent Owned
- Other equipment: Generator
Features
- Levels: Three Or More
- Stories: 3
- Private pool: Yes
- Pool features: Fenced,Heated,In Ground,Outdoor Pool,Private
- Patio & porch: Deck,Front Porch,Patio,Porch,Rear Porch,Side Porch
- Exterior features: Balcony,Basketball Court,Garden,Lighting,Outdoor Shower,Private Entrance,Private Yard,RV Hookup,Smart Camera(s)/Recording
- Has spa: Yes
- Spa features: Fiberglass,Heated,In Ground
- Fencing: Gate
Lot
- Lot size: 2 Acres
- Features: Back Yard,Close to Clubhouse,City Lot,Garden,Landscaped,Many Trees,Near Golf Course,Paved,Near Public Transit,Private,Sprinklers In Front,Sprinklers In Rear,Views
- Lot size dimensions: 253 x 345
Parking
- Total spaces: 6
- Parking features: Basement,Circular Driveway,Concrete,Driveway,Garage,Garage Door Opener,Off Street,RV Access/Parking,Garage Faces Rear
- Has garage: Yes
- Attached garage spaces: 6
- Covered spaces: 6
Climate Risk is Financial Risk
Every home has a financial story beyond the listing price. Below, you’ll see the climate risks that could affect this property — and in Bills & Affordability, how those risks may influence repairs, insurance, utilities, and long-term value.
Biggest Threats for This Home
- Tornado

- Inland Flooding

- Lightning

- Strong Wind

- Winter Weather

How This Home’s Risks Compare
FEMA Declared Disasters Across Tennessee Counties
Understanding the Costs
Financial advisors generally recommend spending no more than 30% of your gross household income on housing costs. In practice, many households stretch to 35% or beyond — especially in high-cost markets.
Estimated Costs Today
| Monthly | Annual | |
|---|---|---|
| Mortgage | $27,785 | $333,420 |
| Home Insurance | $216 | $2,592 |
| Property Taxes | $6,466 | $77,592 |
| Electricity | $703 | $8,436 |
| Total | $35,170 | $422,040 |
Income You'd Need if You Spent...
How Costs Could Change Over Time
Climate risk is quickly impacting all of the major home ownership costs. Adjust the growth rates and percentage of income spent on housing below to see how your housing costs could change over the next 10 years — and what income you'd need to keep up.
Comparing Against the Market
Price Per Sq Ft
vs Other Active Listings
Avg $/sqft
vs Homes Sold Last Month
Median $/sqft
Current Market Trends
No market data available for this area
Historicals for This Listing
Zestimate History ($/sqft)
No zestimate history available
Price History
| Date | Event | Price |
|---|---|---|
| 2025-04-15 | Listed for sale | $5,600,000 |
| 2003-04-03 | Sold | $625,000 |
 View on Zillow