


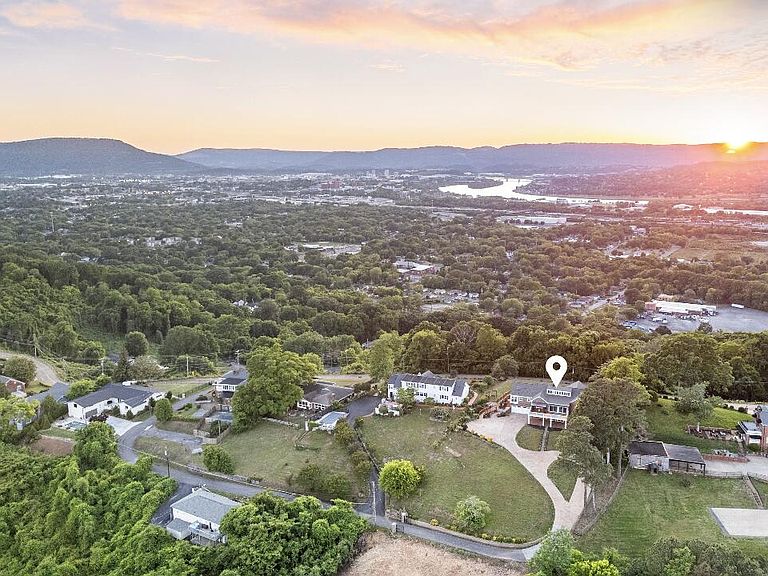
500 N Crest Rd, Chattanooga, TN, 37404
About This Home
Historic Missionary Ridge. 7 private acres. Gated entry. Unmatched mountain views--all just minutes from downtown Chattanooga. Perched atop Crest Road, this elegant all-brick estate offers sweeping panoramic views from nearly every window, along with thoughtful updates that blend timeless character with modern comfort. Start your mornings with breathtaking sunrises over the Appalachian Mountains, and unwind in the evenings with stunning sunsets over Lookout Mountain, the Tennessee River, and the downtown Chattanooga skyline. The spacious home features five bedrooms, including a flexible primary suite on either the main or second level--both with full baths. Multiple sitting areas and a light-filled sunroom create inviting spaces to relax, while an expansive deck captures incredible views from both the front and rear of the home. The finished basement provides exceptional versatility with a private mother-in-law or teen suite, complete with its own kitchen, media room, wet bar, and workshop--ideal for multi-generational living or entertaining. Recent improvements include a new roof, windows, HVAC systems, plumbing updates, new garage doors, professionally painted interiors, landscaping, forestry, survey/markers, and much more. Offering a fresh, move-in-ready experience. Abundant built-in storage throughout adds both convenience and functionality. This property includes 2 additional lots. Parcel ID#: 137I D 002 Parcel ID#: 137I D 003 A rare opportunity to own a private estate with acreage, views, and proximity--this Missionary Ridge property truly stands apart.
Getting Around
 Car-Dependent
 Some Transit
 Somewhat Bikeable
Schools
Construction
Condition
- Year built: 1951
Materials
- Foundation: Concrete Perimeter,Slab
- Roof: Shingle
- Construction materials: Brick,Shingle Siding
Type & Style
- Home type: SingleFamily
- Property subType: Single Family Residence
Interior
Appliances
- Appliances included: Built-In Electric Range,Bar Fridge,Built-In Electric Oven,Disposal,Dishwasher,Electric Range,Electric Water Heater,Free-Standing Electric Range,Microwave,Refrigerator,Trash Compactor,Washer/Dryer,Wall Oven
- Laundry features: In Basement,Laundry Room,Main Level
Basement
- Has basement: Yes
- Basement: Finished,Full
Bathroom
- Level: First
Bedroom
- Level: First
Bedroom
- Level: First
Bedroom
- Level: Basement
Bedrooms & Bathrooms
- Bedrooms: 5
- Bathrooms: 4
- Full bathrooms: 4
Dining Room
- Level: First
Family Room
- Level: Basement
Features
- Bar,Built-in Features,Bookcases,Ceiling Fan(s),Crown Molding,Double Vanity,Entrance Foyer,Eat-in Kitchen,High Speed Internet,In-Law Floorplan,Pantry,Primary Downstairs,Wet Bar,Walk-In Closet(s),Separate Shower,Tub/shower Combo,En Suite,Sitting Area,Breakfast Nook,Separate Dining Room,Split Bedrooms,Whirlpool Tub,Connected Shared Bathroom
- Window features: Insulated Windows,Wood Frames,Window Treatments
- Flooring: Hardwood,Luxury Vinyl,Tile
- Number of fireplaces: 2
- Fireplace features: Den,Family Room,Living Room,Wood Burning
- Fireplace: Yes
- Finished area above ground: 5,116
Heating & Cooling
- Heating features: Central,Electric
- Cooling features: Central Air,Electric,Multi Units
Interior Area
- Total structure area: 5,116
- Total interior livable area: 5,116 sqft
Laundry
- Level: Basement
Living Room
- Level: First
Master Bedroom
- Level: First
Master Bedroom
- Level: Second
Workshop
- Level: Basement
Property
Details
- Parcel number: 137i D 008
Features
- Levels: Two
- Patio & porch: Covered,Deck,Patio,Rear Porch
- Exterior features: Private Entrance,Private Yard
- Has view: Yes
- View description: City Lights,Downtown,Mountain(s),Other,Panoramic,Ridge,Trees/Woods,Water
- Has water view: Yes
- Water view: Water
Lot
- Lot size: 7 Acres
- Features: Gentle Sloping,Landscaped,Sprinklers In Front,Sprinklers In Rear,Split Possible,Views,Wooded,Brow Lot
- Lot size dimensions: 7 acres
Parking
- Total spaces: 2
- Parking features: Basement,Concrete,Driveway,Garage,Garage Door Opener,Gated,Garage Faces Rear
- Has garage: Yes
- Attached garage spaces: 2
- Covered spaces: 2
Climate Risk is Financial Risk
Every home has a financial story beyond the listing price. Below, you’ll see the climate risks that could affect this property — and in Bills & Affordability, how those risks may influence repairs, insurance, utilities, and long-term value.
Biggest Threats for This Home
- Tornado

- Lightning

- Strong Wind

- Winter Weather

How This Home’s Risks Compare
FEMA Declared Disasters Across Tennessee Counties
Understanding the Costs
Financial advisors generally recommend spending no more than 30% of your gross household income on housing costs. In practice, many households stretch to 35% or beyond — especially in high-cost markets.
Estimated Costs Today
| Monthly | Annual | |
|---|---|---|
| Mortgage | $5,789 | $69,468 |
| Home Insurance | $209 | $2,508 |
| Property Taxes | $1,347 | $16,164 |
| Electricity | $415 | $4,988 |
| Total | $7,760 | $93,120 |
Income You'd Need if You Spent...
How Costs Could Change Over Time
Climate risk is quickly impacting all of the major home ownership costs. Adjust the growth rates and percentage of income spent on housing below to see how your housing costs could change over the next 10 years — and what income you'd need to keep up.
Comparing Against the Market
Price Per Sq Ft
vs Other Active Listings
Avg $/sqft
vs Homes Sold Last Month
Median $/sqft
Current Market Trends
No market data available for this area
Historicals for This Listing
Zestimate History ($/sqft)
Price History
| Date | Event | Price |
|---|---|---|
| 2026-05-12 | Listed for sale | $1,170,000 |
 View on Zillow