



205 Gillespie Ter, Chattanooga, TN, 37411
About This Home
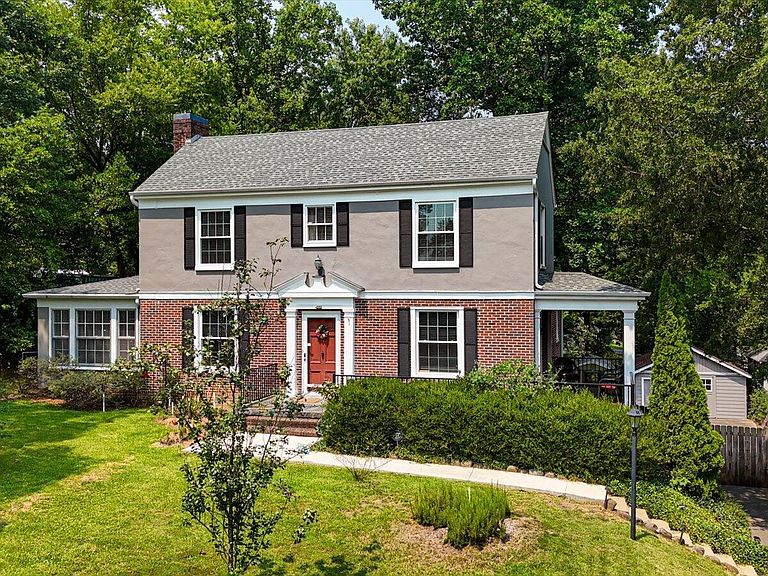
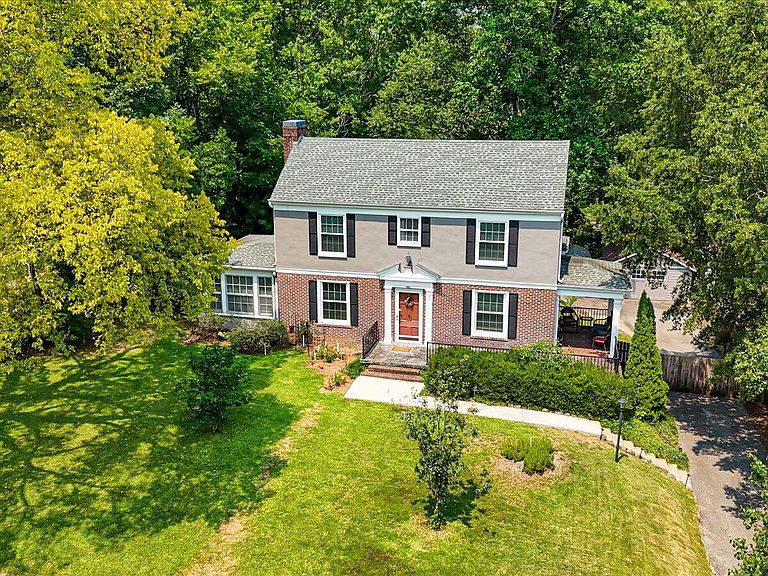
Come see this one-of-a-kind, century-old home that has been thoughtfully restored and maintained to provide modern amenities and function, all while honoring the architectural and historical significance of the era in which it was built. This idyllic 1920's Colonial sits proudly on a manageable, yet spacious half acre in the heart of Chattanooga. Distinguished features include gleaming hardwood floors, 9 foot ceilings throughout, large period-appropriate moldings, vintage architectural details, a covered side smoking porch, original wood staircase & banister, a charming butler's pantry, and so much more! The modernizations include a complete overhaul of the plumbing to PEX and PVC, updated electrical system, new architectural shingle roof in 2019, energy efficient windows installed throughout, a whole house water purification/softening system, new gutters and rain collection system, and more! (Request a Full Updates List from listing agent)! The Master suite is on the main level and features his and hers closets as well as a custom window seat overlooking the back yard with cedar lined storage beneath. The main level also hosts multiple living spaces including a huge sunroom, a quiet den for relaxing and a large dining space that has direct access to the covered side porch. The kitchen is lovely and features custom built cabinets, leathered stone countertops and a gas range! Upstairs you will find two large bedrooms, a conveniently located full bath and a bonus room; originally used to store chests, that could be used as an office, nursery or even a small bedroom! The basement is huge and could easily be used for more living space! Use it as a workshop, build a kids play area, make a man-cave, use for storage needs.... let your imagination run wild! There is also plenty of great outdoor space with a large back patio, an oversized, fully fenced backyard, detached garage/workshop, a greenhouse for the green thumbs as well as mature landscaping throughout This house really is the dream... The character and charm of a century ago that has already been thoughtfully modernized and made ready to stand the test of the next 100 years. They truly don't make 'em like they used to and this home is the purist example of that. Properties like this just don't come available every day, so schedule your showing today!
Getting Around
 Car-Dependent
 Some Transit
 Somewhat Bikeable
Schools
Construction
Condition
- Property condition: Updated/Remodeled
- Year built: 1920
Materials
- Foundation: Brick/Mortar,Pillar/Post/Pier,Slab
- Roof: Shingle
- Construction materials: Brick,Stucco
Type & Style
- Home type: SingleFamily
- Property subType: Single Family Residence
Interior
Appliances
- Appliances included: Dishwasher,Electric Water Heater,Free-Standing Gas Range,Gas Range,Microwave,Refrigerator,Water Purifier,Water Softener
- Laundry features: Electric Dryer Hookup,Washer Hookup
Basement
- Has basement: Yes
- Basement: Unfinished
Bathroom
- Level: First
Bathroom
- Level: Second
Bedroom
- Level: Second
Bedroom
- Level: Second
Bedrooms & Bathrooms
- Bedrooms: 3
- Bathrooms: 3
- Full bathrooms: 2
- 1/2 bathrooms: 1
Bonus Room
- Level: Second
Dining Room
- Level: First
Features
- Ceiling Fan(s),Entrance Foyer,Eat-in Kitchen,High Ceilings,Pantry,Primary Downstairs,Tub/shower Combo,Sitting Area,Separate Dining Room
- Window features: Wood Frames
- Flooring: Hardwood
- Number of fireplaces: 1
- Fireplace features: Den,Family Room,Gas Log
- Fireplace: Yes
- Finished area above ground: 2,552
Heating & Cooling
- Heating features: Central,Natural Gas
- Cooling features: Central Air,Electric
Interior Area
- Total structure area: 2,552
- Total interior livable area: 2,552 sqft
Living Room
- Level: First
Master Bedroom
- Level: First
Property
Details
- Parcel number: 157b F 004
Features
- Levels: Two
- Pool features: None
- Patio & porch: Covered,Deck,Patio,Porch,Side Porch,Porch - Covered
- Exterior features: Garden,Private Yard,Rain Barrel/Cistern(s),Rain Gutters
- Fencing: Full,Gate
Lot
- Lot size: 0.48 Acres
- Features: Gentle Sloping,Level,Wooded
- Lot size dimensions: 100 x 207.5
Parking
- Total spaces: 1
- Parking features: Concrete,Driveway,Garage
- Has garage: Yes
- Attached garage spaces: 1
- Covered spaces: 1
Climate Risk is Financial Risk
Every home has a financial story beyond the listing price. Below, you’ll see the climate risks that could affect this property — and in Bills & Affordability, how those risks may influence repairs, insurance, utilities, and long-term value.
Biggest Threats for This Home
- Tornado

- Lightning

- Strong Wind

- Winter Weather

How This Home’s Risks Compare
FEMA Declared Disasters Across Tennessee Counties
Understanding the Costs
Financial advisors generally recommend spending no more than 30% of your gross household income on housing costs. In practice, many households stretch to 35% or beyond — especially in high-cost markets.
Estimated Costs Today
| Monthly | Annual | |
|---|---|---|
| Mortgage | $2,654 | $31,848 |
| Home Insurance | $173 | $2,076 |
| Property Taxes | $617 | $7,404 |
| Electricity | $207 | $2,488 |
| Total | $3,651 | $43,812 |
Income You'd Need if You Spent...
How Costs Could Change Over Time
Climate risk is quickly impacting all of the major home ownership costs. Adjust the growth rates and percentage of income spent on housing below to see how your housing costs could change over the next 10 years — and what income you'd need to keep up.
Comparing Against the Market
Price Per Sq Ft
vs Other Active Listings
Avg $/sqft
vs Homes Sold Last Month
Median $/sqft
Current Market Trends
No market data available for this area
Historicals for This Listing
Zestimate History ($/sqft)
Price History
| Date | Event | Price |
|---|---|---|
| 2026-07-30 | Listed for sale | $525,000 |
| 2021-03-24 | Listing removed | -- |
| 2015-05-02 | Listing removed | $209,000 |
| 2015-02-01 | Price change | $209,000 |
| 2015-01-15 | Price change | $210,000 |
| 2014-06-23 | Listed for sale | $215,000 |
| 2013-06-12 | Listing removed | $196,800 |
| 2013-05-14 | Price change | $196,800 |
| 2012-10-26 | Price change | $196,900 |
| 2012-06-29 | Price change | $198,000 |
| 2012-06-22 | Price change | $198,500 |
| 2012-06-15 | Price change | $199,000 |
| 2012-06-08 | Price change | $199,500 |
| 2012-05-24 | Price change | $200,000 |
| 2012-05-10 | Listed for sale | $210,000 |
| 2011-04-07 | Listing removed | $215,000 |
| 2011-03-27 | Listed for sale | $215,000 |
| 2011-02-06 | Listing removed | $215,000 |
| 2010-09-25 | Price change | $215,000 |
| 2010-02-17 | Price change | $224,900 |
| 2010-01-03 | Price change | $229,000 |
| 2009-09-19 | Listed for sale | $235,000 |
| 2008-11-13 | Sold | $182,000 |
| 2008-08-21 | Listed for sale | $179,900 |
| 2007-05-02 | Sold | $120,000 |
| 1998-11-17 | Sold | $99,900 |
| 1997-01-28 | Sold | $89,500 |
 View on Zillow