



9104 Quail Mountain Dr, Chattanooga, TN, 37421
About This Home
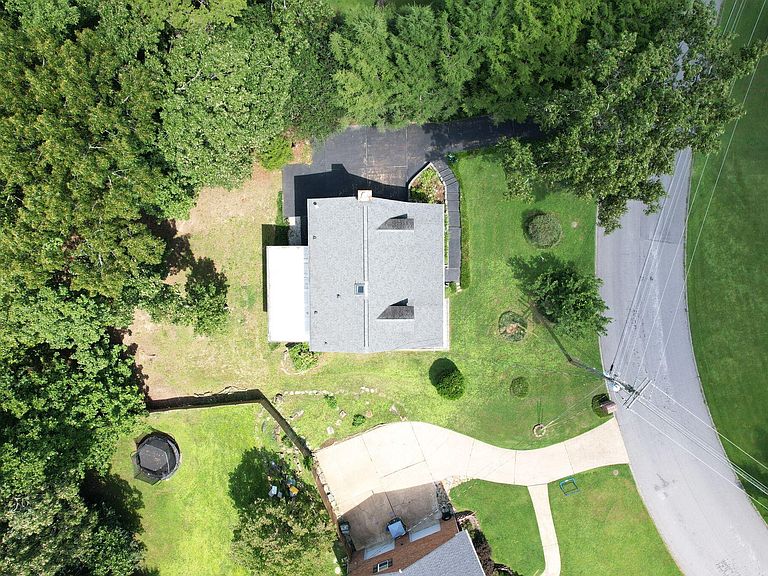
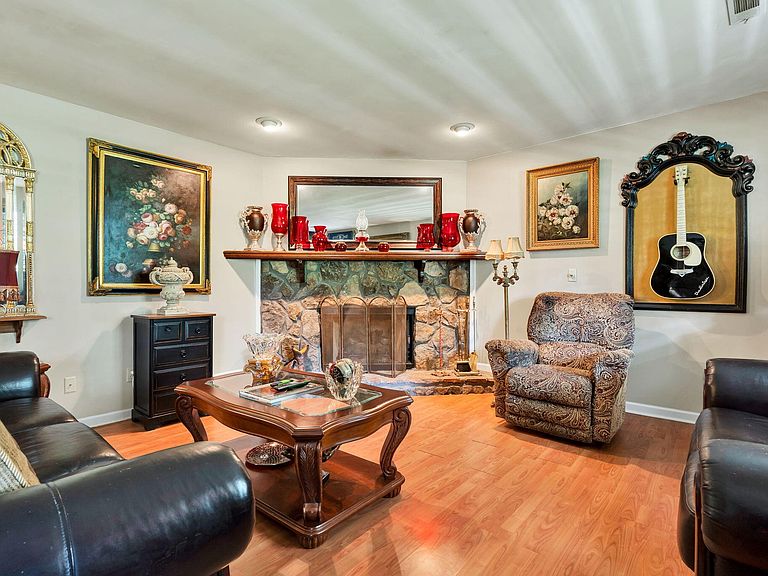
Welcome to 9104 Quail Mountain Drive, a beautiful home nestled in one of Chattanooga's most desirable and peaceful bedroom communities. Tucked away in a quiet, established neighborhood, this property offers the perfect balance of tranquility and convenience, with quick access to Hamilton Place, premier shopping, restaurants, medical facilities, and Interstate 75, making every destination just minutes away. Designed with comfort and everyday living in mind, this well-built home features three spacious bedrooms, two and one-half baths, and a thoughtful floor plan that is both functional and inviting. The primary suite is privately situated upstairs, creating a peaceful retreat complete with an impressive en-suite bath featuring a beautiful walk-in shower designed for both comfort and style. The heart of the home is its warm and welcoming living area, anchored by a cozy fireplace that creates the perfect gathering place for family and friends. The adjoining kitchen and dining area offer generous space for entertaining, while the screened back porch provides an ideal setting to enjoy your morning coffee, relax after a long day, or entertain guests while overlooking the peaceful backyard. Downstairs, you'll discover a true bonus--the garage has been transformed into an incredible, decked-out man cave, offering the perfect space for watching the big game, hobbies, a workshop, or simply unwinding with friends. Whether you're looking for extra recreational space or a place to showcase your favorite interests, this area is sure to impress. From its quiet neighborhood setting and quality construction to its exceptional living spaces and unbeatable convenience, 9104 Quail Mountain Drive offers everything today's buyers are looking for. If you've been searching for a home that combines comfort, character, and location, this Chattanooga gem is ready to welcome you home.
Getting Around
 Car-Dependent
 No Nearby Transit
 Somewhat Bikeable
Schools
Construction
Condition
- Year built: 1986
Materials
- Roof: Shingle
Type & Style
- Home type: SingleFamily
- Architectural style: Cape Cod
- Property subType: Single Family Residence,Residential
Interior
Appliances
- Appliances included: Electric Oven,Cooktop,Electric Range,Dishwasher,Dryer,Washer,Refrigerator,Freezer,Disposal,Microwave
Basement
- Has basement: Yes
- Basement: Full,Finished
Bedrooms & Bathrooms
- Bedrooms: 3
- Bathrooms: 3
- Full bathrooms: 2
- 1/2 bathrooms: 1
Features
- High Speed Internet
- Flooring: Wood
- Number of fireplaces: 1
- Fireplace features: Gas
- Fireplace: Yes
Heating & Cooling
- Heating features: Central,Electric
- Cooling features: Other,Central Air
Interior Area
- Total structure area: 2,088
- Total interior livable area: 2,088 sqft
Property
Details
- Parcel number: 160B A 006
- Special condition: Standard
Features
- Levels: Three Or More
- Stories: 3
- Patio & porch: Deck,Screened,Porch
- Topography of land: Sloped,Wooded
Lot
- Lot size: 1 Acres
- Features: Sloped,Wooded
- Lot size dimensions: 1 acre
Parking
- Total spaces: 1
- Parking features: Garage Door Opener,Attached,Concrete,Driveway
- Has garage: Yes
- Attached garage spaces: 1
- Covered spaces: 1
- Has uncovered spaces: Yes
Climate Risk is Financial Risk
Every home has a financial story beyond the listing price. Below, you’ll see the climate risks that could affect this property — and in Bills & Affordability, how those risks may influence repairs, insurance, utilities, and long-term value.
Biggest Threats for This Home
- Tornado

- Cold Wave

- Lightning

- Strong Wind

- Winter Weather

How This Home’s Risks Compare
FEMA Declared Disasters Across Tennessee Counties
Understanding the Costs
Financial advisors generally recommend spending no more than 30% of your gross household income on housing costs. In practice, many households stretch to 35% or beyond — especially in high-cost markets.
Estimated Costs Today
| Monthly | Annual | |
|---|---|---|
| Mortgage | $2,274 | $27,288 |
| Home Insurance | $174 | $2,088 |
| Property Taxes | $533 | $6,396 |
| Electricity | $175 | $2,103 |
| Total | $3,156 | $37,872 |
Income You'd Need if You Spent...
How Costs Could Change Over Time
Climate risk is quickly impacting all of the major home ownership costs. Adjust the growth rates and percentage of income spent on housing below to see how your housing costs could change over the next 10 years — and what income you'd need to keep up.
Comparing Against the Market
Price Per Sq Ft
vs Other Active Listings
Avg $/sqft
vs Homes Sold Last Month
Median $/sqft
Current Market Trends
No market data available for this area
Historicals for This Listing
Zestimate History ($/sqft)
Price History
| Date | Event | Price |
|---|---|---|
| 2026-08-15 | Price change | $448,900 |
| 2026-08-01 | Listed for sale | $449,900 |
| 2008-04-28 | Sold | $148,000 |
| 2008-02-21 | Listed for sale | $153,000 |
| 1999-01-21 | Sold | $106,000 |
 View on Zillow