

805 Arnold Ln, Savannah, TN, 38372
About This Home
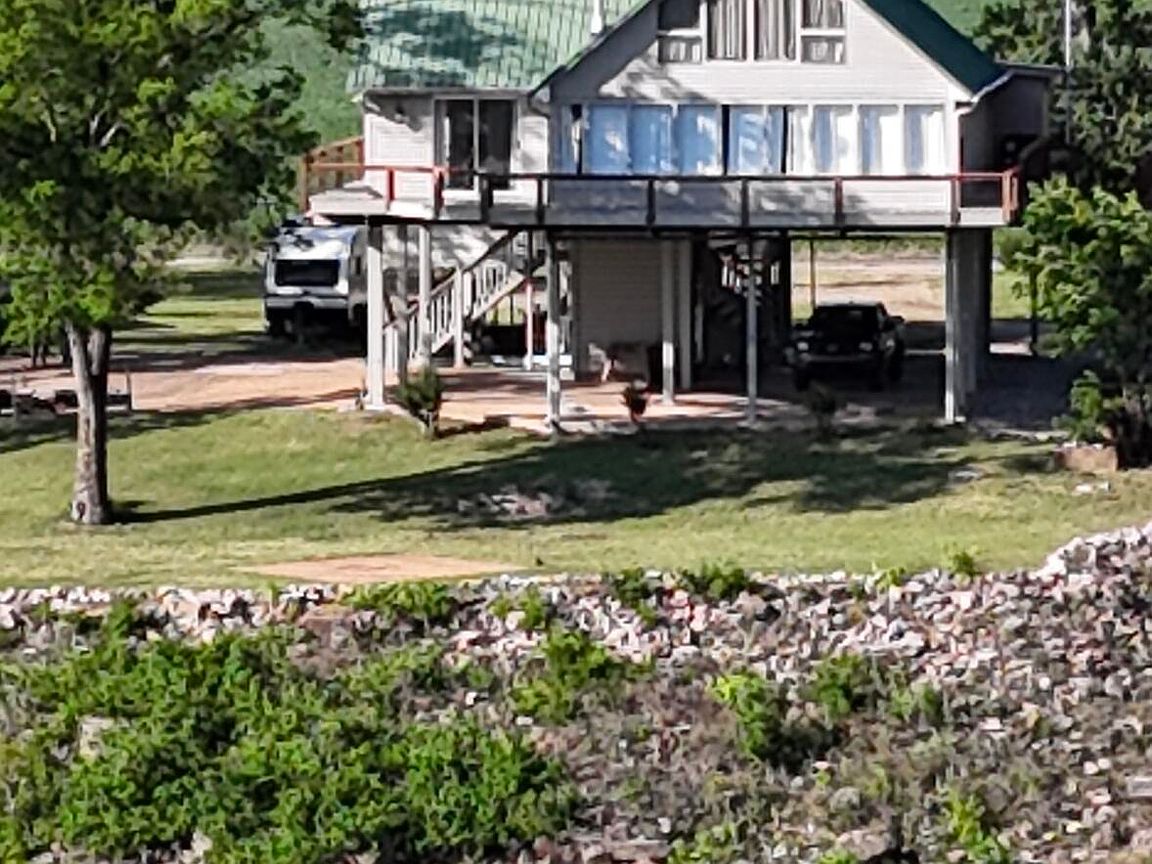
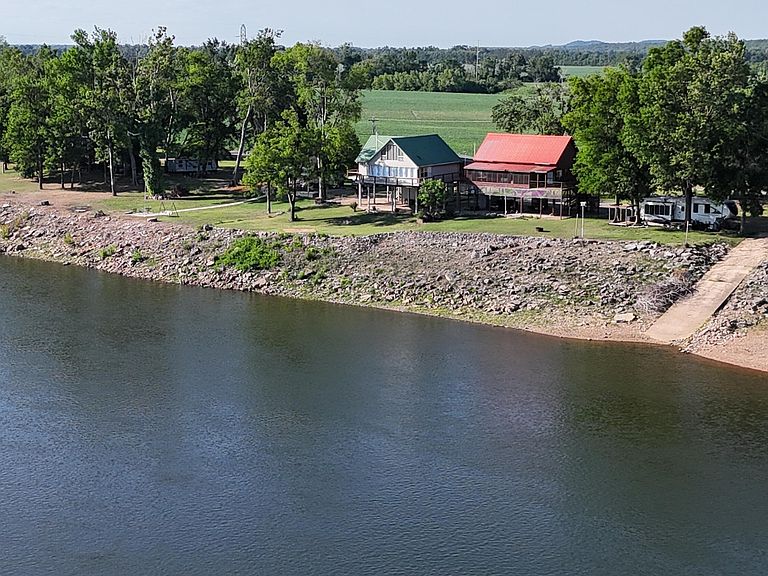
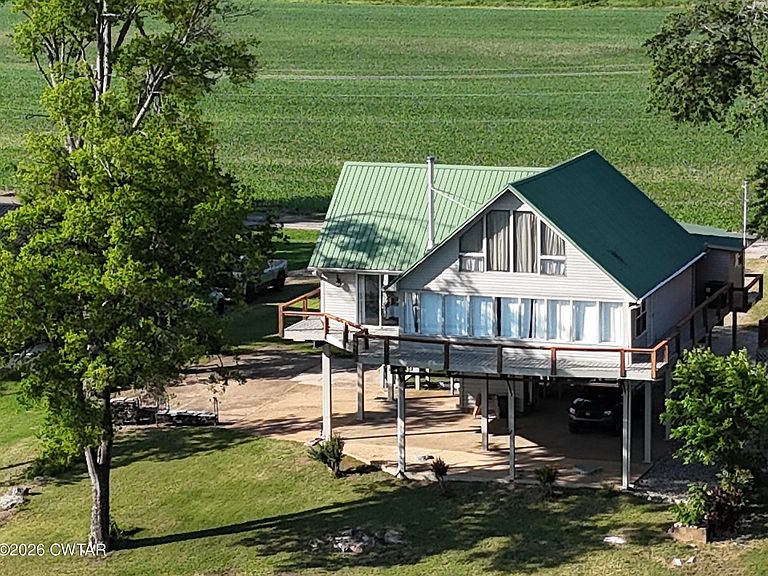
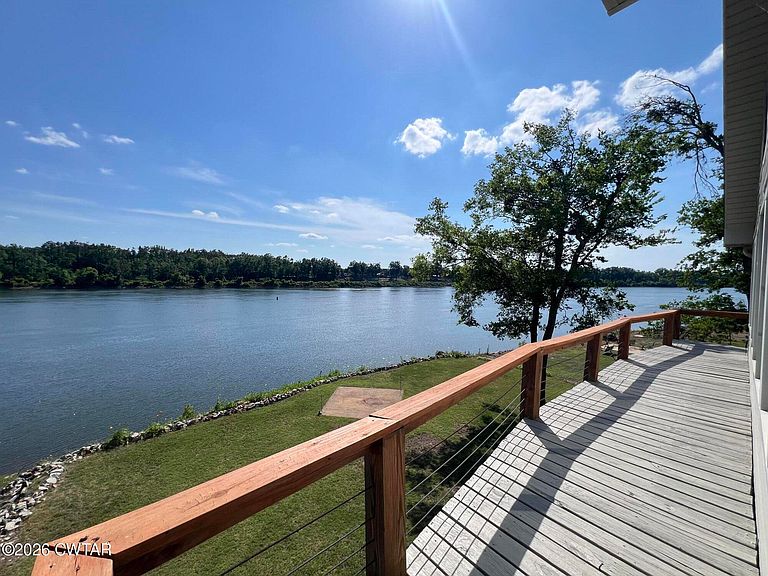
Escape to riverfront living with this charming one-bedroom river house featuring two spacious lofts and a versatile flex room — perfect for extra sleeping space, an office, or game room. Cozy up beside the wood-burning stove while enjoying breathtaking views from the large sunroom overlooking the water. Step outside onto the expansive deck and take in stunning sunsets and the peaceful river breeze that makes every day feel like a vacation. This property also offers covered parking underneath the home with plenty of room for vehicles, boats, and outdoor equipment, along with abundant storage space. Located in the beautiful Pickwick area, you'll enjoy easy access to fishing, boating, kayaking, and endless water sports. Whether you're looking for a weekend retreat, vacation rental opportunity, or full-time getaway, this river house is the perfect place to relax and unwind. Call Christen Hughes with Exit Realty Blue City at 731-267-6151
Getting Around
 Car-Dependent
 Very Limited Transit
 Somewhat Bikeable
Schools
Construction
Condition
- Property condition: false
- Year built: 2001
Materials
- Foundation: Concrete Perimeter,Pillar/Post/Pier,Raised
- Roof: Metal
- Construction materials: Vinyl Siding
Type & Style
- Home type: SingleFamily
- Property subType: Single Family Residence
Interior
Appliances
- Appliances included: Dryer,Washer
- Laundry features: Electric Dryer Hookup,Laundry Room,Main Level,Washer Hookup
Bedrooms & Bathrooms
- Bedrooms: 1
- Bathrooms: 2
- Full bathrooms: 2
- Main level bathrooms: 2
- Main level bedrooms: 1
Bonus Room
- Area: 100
- Dimensions: 10.0 x 10.0
Features
- Cathedral Ceiling(s),Ceiling Fan(s),Double Vanity,Fiber Glass Shower,Kitchen Island,Open Floorplan,Master Downstairs,Soaking Tub,Walk-In Closet(s)
- Window features: Aluminum Frames,Vinyl Frames
- Flooring: Carpet,Ceramic Tile,Luxury Vinyl
- Fireplace features: Wood Burning Stove
- Fireplace: Yes
Heating & Cooling
- Heating features: Central,Forced Air,Wood,Wood Stove
- Cooling features: Ceiling Fan(s),Central Air,Electric
Interior Area
- Total interior livable area: 1,248 sqft
Kitchen
- Level: Lower
- Area: 88
- Dimensions: 8.0 x 11.0
Living Room
- Level: Main
- Area: 224
- Dimensions: 16.0 x 14.0
Loft
- Level: Upper
- Area: 154
- Dimensions: 11.0 x 14.0
Loft
- Level: Upper
- Area: 64
- Dimensions: 4.0 x 16.0
Master Bedroom
- Level: Main
- Area: 169
- Dimensions: 13.0 x 13.0
Sun Room
- Level: Main
- Area: 275
- Dimensions: 11.0 x 25.0
Property
Details
- Parcel number: 143G B 029.00
- Special condition: Standard
Features
- Levels: Two
- Patio & porch: Deck,Patio,Wrap Around
- Exterior features: Balcony,Rain Gutters,RV Hookup
- Has view: Yes
- View description: River,Water
- Has water view: Yes
- Water view: River,Water
- On waterfront: Yes
- Waterfront features: River Front,Waterfront
Lot
- Lot size dimensions: 77.7 x 235 x 79.96 x 180
Parking
- Total spaces: 4
- Parking features: Boat,Open,RV Access/Parking
- Covered spaces: 2
- Has uncovered spaces: Yes
- Uncovered spaces: 2
- Carport: Yes
- Carport spaces: 2
Climate Risk is Financial Risk
Every home has a financial story beyond the listing price. Below, you’ll see the climate risks that could affect this property — and in Bills & Affordability, how those risks may influence repairs, insurance, utilities, and long-term value.
Biggest Threats for This Home
- Cold Wave

- Landslide

- Strong Wind

- Heat Wave

- Lightning

- Tornado

How This Home’s Risks Compare
FEMA Declared Disasters Across Tennessee Counties
Understanding the Costs
Financial advisors generally recommend spending no more than 30% of your gross household income on housing costs. In practice, many households stretch to 35% or beyond — especially in high-cost markets.
Estimated Costs Today
| Monthly | Annual | |
|---|---|---|
| Mortgage | $1,511 | $18,132 |
| Home Insurance | $302 | $3,624 |
| Property Taxes | $435 | $5,220 |
| Electricity | $175 | $2,103 |
| Total | $2,423 | $29,076 |
Income You'd Need if You Spent...
How Costs Could Change Over Time
Climate risk is quickly impacting all of the major home ownership costs. Adjust the growth rates and percentage of income spent on housing below to see how your housing costs could change over the next 10 years — and what income you'd need to keep up.
Comparing Against the Market
Price Per Sq Ft
vs Other Active Listings
Avg $/sqft
vs Homes Sold Last Month
Median $/sqft
Current Market Trends
Median Price Per Square Foot
The median price per square foot of homes sold in this area each month. Compare this to this listing's price per square foot to gauge whether the home is priced in line with recent sales.
Historicals for This Listing
Zestimate History ($/sqft)
Price History
| Date | Event | Price |
|---|---|---|
| 2026-05-21 | Listed for sale | $299,000 |
| 2022-02-07 | Sold | $202,000 |
| 2022-01-26 | Pending sale | $219,900 |
| 2022-01-10 | Contingent | $219,900 |
| 2021-09-07 | Listed for sale | $219,900 |
| 2019-04-06 | Listing removed | $185,000 |
| 2018-06-20 | Price change | $185,000 |
| 2018-04-06 | Listed for sale | $195,000 |
| 2017-10-27 | Listing removed | $195,000 |
| 2017-05-03 | Price change | $195,000 |
| 2016-07-12 | Price change | $209,500 |
| 2016-05-06 | Listed for sale | $219,500 |
| 2012-01-18 | Listing removed | $230,000 |
| 2011-07-29 | Listed for sale | $230,000 |
| 1996-10-22 | Sold | $13,000 |
 View on Zillow