


4110 Corinth Rd, Lexington, TN, 38351
About This Home
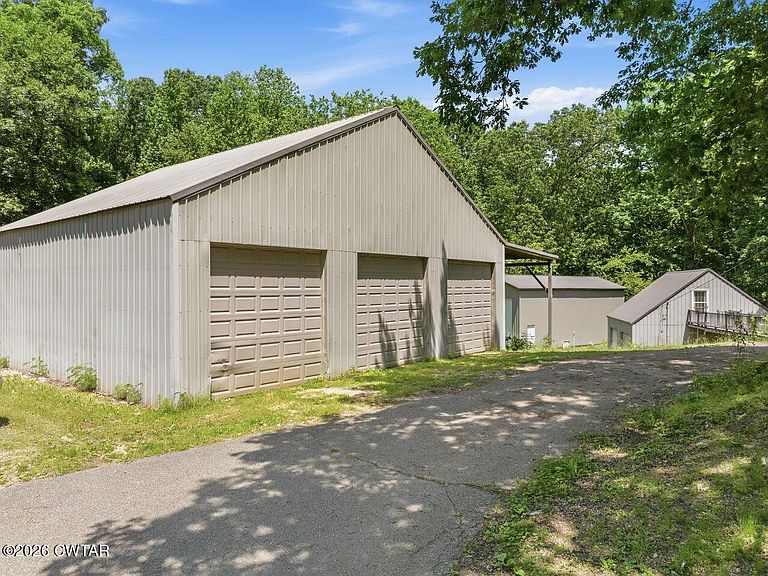
Looking For The Perfect Getaway! 43 Acres With Mixture of Woods and Pasture. 5 Bedrooms, 3 Baths. Formal Dining. Walk-in Pantry. Jetted Tub. Finished Basement. Screened Porch. Grilling Deck. Inground Pool, Stocked Pond. RV Garage With Concrete Pad, Electric & Sewer. 3 Bay Equipment Shed. 2 Bay Detached Garage w/Upstairs Office. Barn. High speed internet. Security System. Encapsulated Crawl-Space. Are you excited yet about all the amenities ? The work is done. Kitchen remodel includes moveable work island, new lighting, new appliances to include Smart Samsung Refrigerator, wine cooler, new paint, new flooring, and new sink. Bath remodels are delightful with Smart Mirrors, double vanities, and new fixtures. This property is uniquely situated between two lakes, Dogwood and Redbud. Within minutes to Natchez Trace State Park. So if you like to hunt, fish, hike, or just want to sit in a quiet, surreal place, you may have just found your perfect place to call home. Located between Memphis and Nashville, in Henderson County, TN. Known for its beautiful lakes, Natchez Trace State Park, famous pork BBQ, lower cost of living, and no State Income Tax. We welcome you to Lexington, TN.....the little town, with the big heart.
Getting Around
 Car-Dependent
 Very Limited Transit
 Somewhat Bikeable
Schools
Construction
Condition
- Property condition: false
- Year built: 1980
Materials
- Foundation: Combination,Slab
- Construction materials: Wood Siding
Type & Style
- Home type: SingleFamily
- Property subType: Single Family Residence
Interior
Appliances
- Appliances included: Dishwasher,Electric Range,Ice Maker,Microwave,Refrigerator,Stainless Steel Appliance(s),Wine Refrigerator
- Laundry features: Laundry Room,Main Level,Sink
Basement
- Level: Basement
- Area: 345
- Dimensions: 23.0 x 15.0
Basement
- Has basement: Yes
- Basement: Finished,Partial
Bedroom
- Level: Main
- Area: 168
- Dimensions: 14.0 x 12.0
Bedroom
- Level: Main
- Area: 143
- Dimensions: 13.0 x 11.0
Bedroom
- Level: Main
- Area: 143
- Dimensions: 13.0 x 11.0
Bedroom
- Level: Basement
- Area: 168
- Dimensions: 14.0 x 12.0
Bedrooms & Bathrooms
- Bedrooms: 5
- Bathrooms: 3
- Full bathrooms: 3
- Main level bathrooms: 2
- Main level bedrooms: 4
Dining Room
- Level: Main
- Area: 156
- Dimensions: 13.0 x 12.0
Family Room
- Level: Main
- Area: 437
- Dimensions: 23.0 x 19.0
Features
- Breakfast Bar,Ceiling Fan(s),Ceramic Tile Shower,Double Vanity,Eat-in Kitchen,Entrance Foyer,High Ceilings,Kitchen Island,Pantry,Smart Light(s),Tub Shower Combo,Vaulted Ceiling(s),Walk-In Closet(s)
- Window features: Blinds,Window Treatments
- Flooring: Ceramic Tile,Wood
- Fireplace features: Gas Log,Great Room
- Fireplace: Yes
Foyer
- Level: Main
- Area: 72
- Dimensions: 8.0 x 9.0
Heating & Cooling
- Heating features: Central
- Cooling features: Central Air
Interior Area
- Total structure area: 4,447
- Total interior livable area: 3,565 sqft
Kitchen
- Level: Main
- Area: 264
- Dimensions: 22.0 x 12.0
Laundry
- Level: Main
- Area: 96
- Dimensions: 16.0 x 6.0
Loft
- Level: Upper
- Area: 224
- Dimensions: 16.0 x 14.0
Master Bedroom
- Level: Main
- Area: 192
- Dimensions: 16.0 x 12.0
Property
Details
- Parcel number: 065 012.01
- Zoning description: Farm - GB
- Special condition: Standard
Features
- Levels: One and One Half
- Private pool: Yes
- Pool features: Diving Board,In Ground,Private
- Patio & porch: Covered,Deck,Patio,Porch,Rear Porch,Screened
- Exterior features: Private Entrance,Rain Gutters,RV Hookup
- Fencing: Wood
- Has view: Yes
- View description: Pasture,Pond
Lot
- Lot size: 43 Acres
- Features: Agricultural,Farm,Greenbelt,Level,Pasture,Wooded
- Lot size dimensions: 43 Acres
Parking
- Total spaces: 22
- Parking features: Circular Driveway,Garage Door Opener,Golf Cart Garage,Open,RV Access/Parking
- Has garage: Yes
- Attached garage spaces: 2
- Covered spaces: 2
- Has uncovered spaces: Yes
- Uncovered spaces: 20
Climate Risk is Financial Risk
Every home has a financial story beyond the listing price. Below, you’ll see the climate risks that could affect this property — and in Bills & Affordability, how those risks may influence repairs, insurance, utilities, and long-term value.
Biggest Threats for This Home
- Cold Wave

- Lightning

- Strong Wind

- Tornado

- Earthquake

- Heat Wave

- Landslide

How This Home’s Risks Compare
FEMA Declared Disasters Across Tennessee Counties
Understanding the Costs
Financial advisors generally recommend spending no more than 30% of your gross household income on housing costs. In practice, many households stretch to 35% or beyond — especially in high-cost markets.
Estimated Costs Today
| Monthly | Annual | |
|---|---|---|
| Mortgage | $4,171 | $50,052 |
| Home Insurance | $740 | $8,880 |
| Property Taxes | $1,073 | $12,876 |
| Electricity | $289 | $3,475 |
| Total | $6,273 | $75,276 |
Income You'd Need if You Spent...
How Costs Could Change Over Time
Climate risk is quickly impacting all of the major home ownership costs. Adjust the growth rates and percentage of income spent on housing below to see how your housing costs could change over the next 10 years — and what income you'd need to keep up.
Comparing Against the Market
Price Per Sq Ft
vs Other Active Listings
Avg $/sqft
vs Homes Sold Last Month
Median $/sqft
Current Market Trends
Median Price Per Square Foot
The median price per square foot of homes sold in this area each month. Compare this to this listing's price per square foot to gauge whether the home is priced in line with recent sales.
Historicals for This Listing
Zestimate History ($/sqft)
Price History
| Date | Event | Price |
|---|---|---|
| 2026-07-09 | Price change | $825,000 |
| 2026-05-15 | Listed for sale | $849,999 |
| 2022-06-02 | Listing removed | -- |
| 2022-05-16 | Listed for sale | $689,900 |
| 2022-05-02 | Sold | $650,000 |
| 2022-03-12 | Pending sale | $649,900 |
| 2022-03-08 | Listed for sale | $649,900 |
| 1999-04-06 | Sold | $10,000 |
 View on Zillow