


1553 Base Ct, Dixon, CA, 95620
About This Home
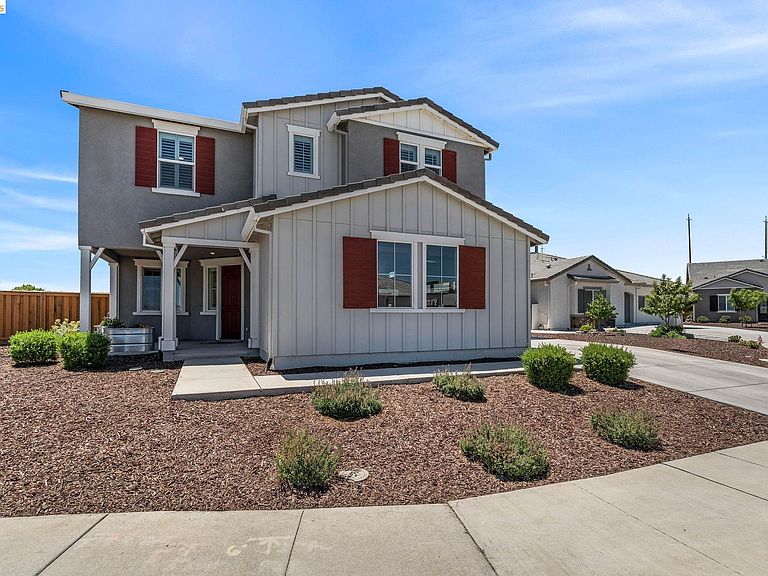
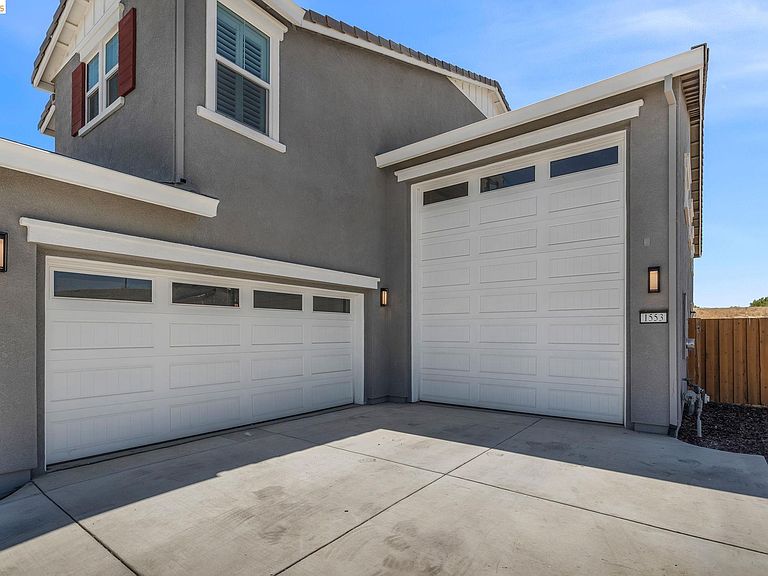
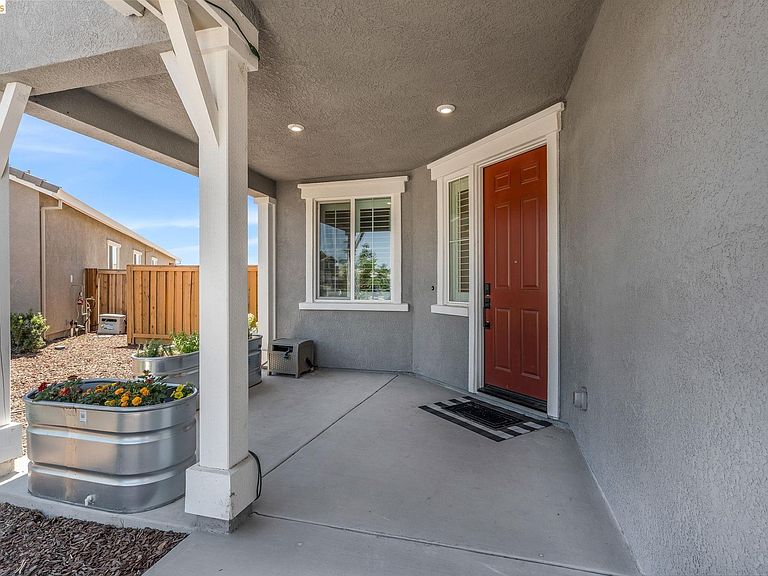
This gorgeous executive style home is like new, and it’s ready for you! With plenty of natural light, you’ll enter this breathtaking home and immediately value the layout with a large entryway & hallways that lead into a gourmet kitchen which features granite counters, kitchen eat-in island, stainless appliances, walk-in pantry, ample cabinet space, and everything desired to entertain family & friends. The kitchen opens to your large great room and offers double sliders, opening to a California Room that is prewired for ceiling fans and speakers. You’ll have OWNED SOLAR, along with features that include pre-wiring throughout for ceiling fans, and the family room offers 7.1 Surround Sound. Downstairs offers a large bedroom & full bathroom, which makes this an incredible home for growing or multi-generational families. Head upstairs after a long day to an amazingly upgraded Primary Suite with an oversized shower, secondary spacious bedroom with plenty of closet space, and a versatile loft. The extended RV garage, with pull through rear door, is perfect for RV, boat or large projects, and includes two 220v outlets. The expansive backyard on this 1/4 acre lot is a blank canvas for whatever you desire: a pool, landscaping, vineyard or garden. You’ll enjoy no rear neighbors and the privacy offered in this wonderful court location. There’s no HOA. Don’t miss this one! You’ll be close to the downtown, shopping, restaurants, freeway, country roads and more! Schedule your showing today.
Getting Around
 Car-Dependent
 Very Limited Transit
 Somewhat Bikeable
Schools
Construction
Condition
- Property condition: Existing
- Year built: 2024
Materials
- Foundation: Slab
- Construction materials: Vinyl Siding,Wood Siding
Type & Style
- Home type: SingleFamily
- Architectural style: Craftsman
- Property subType: Single Family Residence
Interior
Appliances
- Appliances included: Dishwasher,Microwave,Oven,Range
- Laundry features: Laundry Room,Upper Level
Bedrooms & Bathrooms
- Bedrooms: 4
- Bathrooms: 3
- Full bathrooms: 3
Features
- Window features: Screens,Window Coverings
- Flooring: Tile,Carpet
- Number of fireplaces: 1
- Fireplace features: None
- Fireplace: Yes
Heating & Cooling
- Heating features: Central
- Cooling features: Central Air
Interior Area
- Total structure area: 2,977
- Total interior livable area: 2,977 sqft
Kitchen
- Features: Dishwasher, Disposal, Kitchen Island, Microwave, Oven Built-in, Range/Oven Built-in
Property
Details
- Parcel number: 0114263140
- Special condition: Standard
Features
- Levels: Two Story
- Stories: 2
- Pool features: None
- Exterior features: Back Yard,Landscape Front
- Fencing: Full
Lot
- Lot size: 0.27 Acres
- Features: Cul-De-Sac,Level,Rectangular Lot,Landscaped,Street Light(s)
Parking
- Total spaces: 3
- Parking features: Attached,Int Access From Garage,24'+ Deep Garage,Drive Thru Garage,RV Garage Attached,Garage Door Opener
- Has garage: Yes
- Attached garage spaces: 3
- Covered spaces: 3