
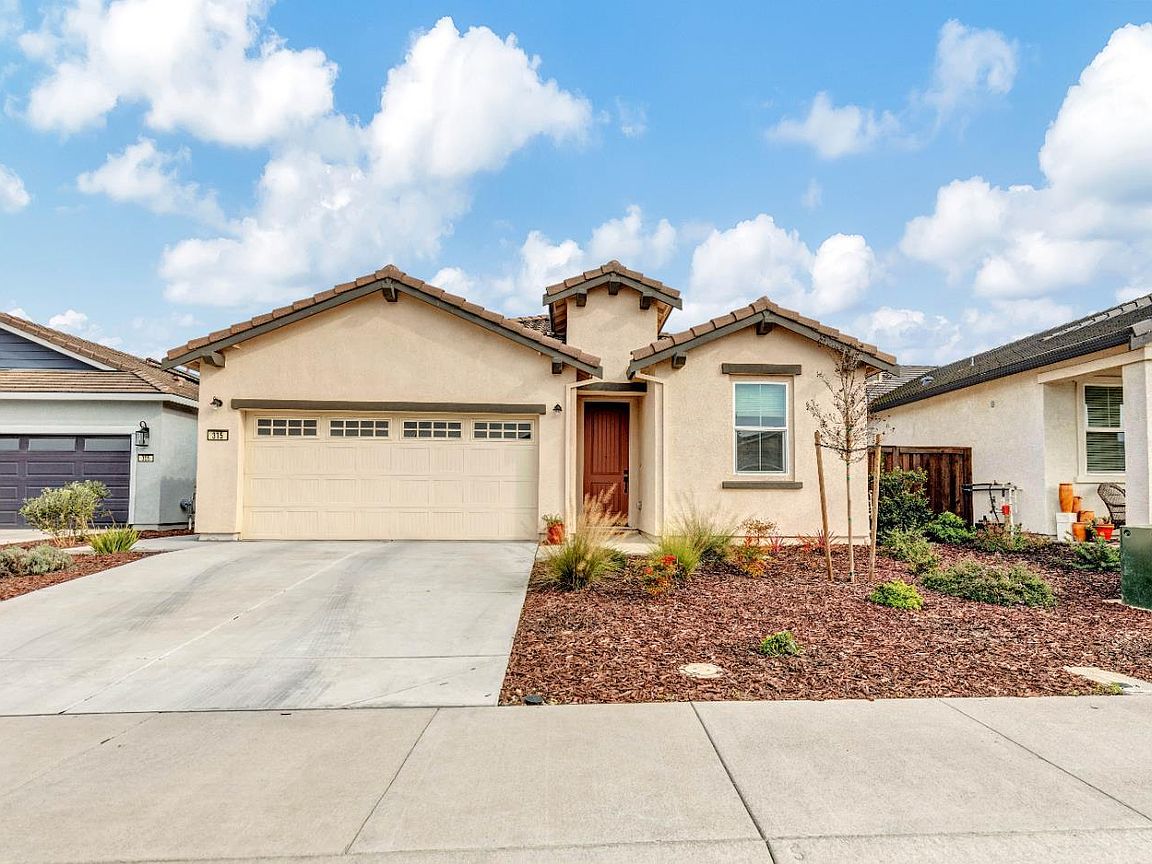


315 White Owl Street, Dixon, CA, 95620
About This Home
Welcome to 315 White Oak St, located in the highly sought‑after Four Seasons at Homestead. Hovnanian's premier gated 55+ active‑adult community known for low‑maintenance living and exceptional resort‑style amenities. This beautifully upgraded single‑story home offers 2 bedrooms, 2 full baths, a versatile den, and 1,460 SqFt of thoughtfully designed living space. The modern kitchen serves as the heart of the home, featuring a spacious island ideal for cooking, gathering, and entertaining. Every detail has been enhanced so you can simply move in and enjoy. Step outside to a backyard designed for relaxation and year‑round enjoyment, complete with a covered patio, additional awning, raised garden beds, and low‑maintenance artificial turf. Bring your BBQ, your firepit, and your friends, this space is made for memorable spring and summer evenings. Residents enjoy access to an impressive array of amenities, including a state‑of‑the‑art clubhouse, fitness center, pools, yoga deck, outdoor kitchens, pickleball courts, dog parks, scenic walking trails, and more. This is a rare opportunity to own a stunning home in one of the area's most desirable 55+ communities where comfort, convenience, and lifestyle come together beautifully.
Getting Around
 Car-Dependent
 Very Limited Transit
 Somewhat Bikeable
Schools
Construction
Condition
- Year built: 2023
Materials
- Foundation: Slab
- Roof: Tile
- Construction materials: Stucco,Wood
Other
- Builder name: K. Hovnanian California
Type & Style
- Home type: SingleFamily
- Architectural style: Traditional
- Property subType: Single Family Residence
Interior
Appliances
- Appliances included: Built-In Gas Oven,Free-Standing Gas Range,Range Hood,Microwave
- Laundry features: Inside Area
Basement
- Basement: None
Bathroom
- Features: Granite,Tub w/Shower Over
- Level: Main
Bedroom
- Level: Main
Bedrooms & Bathrooms
- Bedrooms: 2
- Bathrooms: 2
- Full bathrooms: 2
Dining Room
- Features: Dining Bar,Dining/Family Combo
- Level: Main
Family Room
- Features: Cathedral/Vaulted
- Level: Main
Features
- Window features: Dual Pane Full,Window Coverings
- Flooring: Carpet,Luxury Vinyl Plank,Tile
Heating & Cooling
- Heating features: Central
- Cooling features: Central Air
Interior Area
- Total structure area: 1,460
- Total interior livable area: 1,460 sqft
Kitchen
- Features: Granite Counters,Kitchen Island,Island w/Sink,Pantry Closet
- Level: Main
Master Bathroom
- Features: Double Vanity,Granite,Shower Stall(s)
Master Bedroom
- Features: Closet
- Level: Main
Property
Details
- Parcel number: 0114424310
- Special condition: Trust
Features
- Levels: One
- Stories: 1
- Pool features: Community
- Patio & porch: Awning(s),Rear Porch,Patio
- Fencing: Wood
Lot
- Lot size: 5,288 sqft
- Features: Auto Sprinkler F&R,Curb(s),Shape Regular
Parking
- Total spaces: 4
- Parking features: Attached,Garage Door Opener,Paved
- Has garage: Yes
- Attached garage spaces: 2
- Covered spaces: 2
- Has uncovered spaces: Yes