



20151 Ben Fly Rd, Lyles, TN, 37098
About This Home
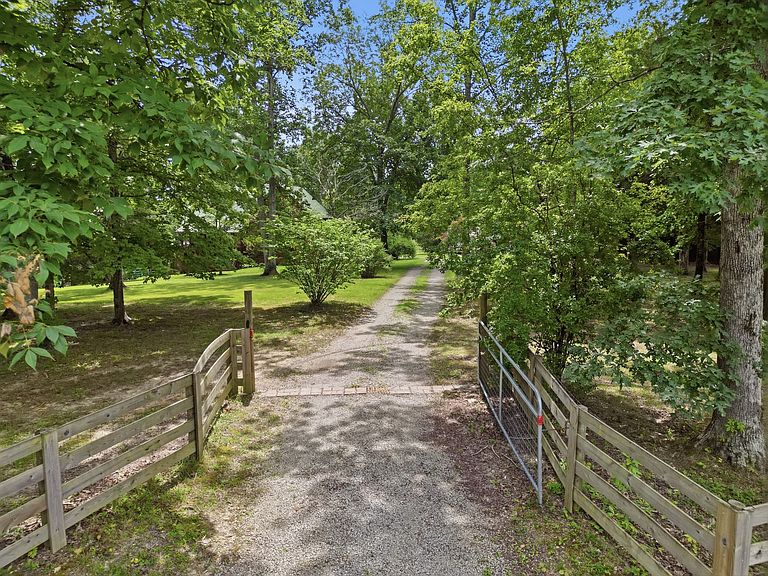
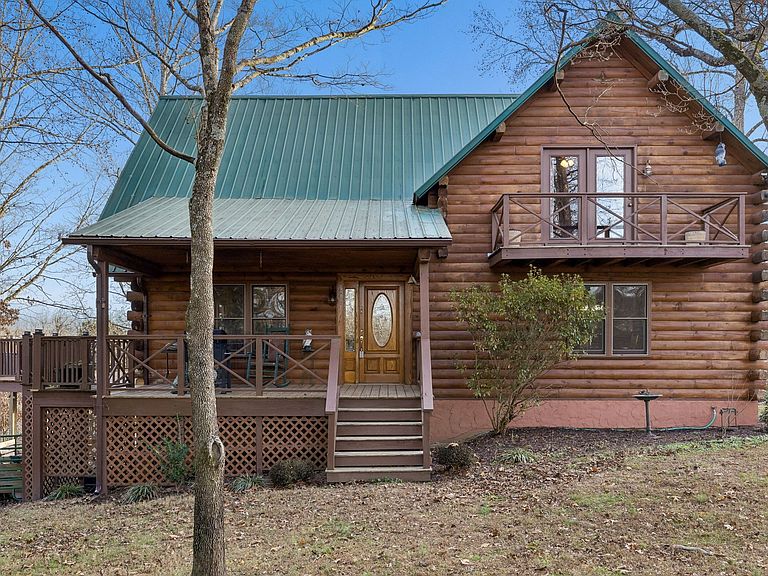
Custom log cabin retreat situated on over 10 private acres in scenic Lyles, Tennessee, offering an exceptional blend of open pasture, gently rolling land, and wooded privacy. Expertly constructed using Northern White Pine logs hand-selected and milled in New Hampshire by Pioneer Log Homes, this custom-built property showcases true craftsmanship and durability, combining classic log-home character with thoughtful modern conveniences. Step inside to rich wood finishes, soaring vaulted ceilings, and a dramatic stone fireplace that anchors the main living area and creates a warm, inviting, and timeless atmosphere. The open-concept layout seamlessly connects the living, dining, and kitchen spaces, making it ideal for entertaining, hosting family and friends, or enjoying peaceful evenings surrounded by nature. Large windows throughout the home allow abundant natural light and provide picturesque views of the surrounding countryside. The lower level expands the living space and functionality, featuring a second bedroom, full bath, laundry area, a dedicated 9x12 hobby or storage room, and flexible office or recreation space—perfect for guests, work-from-home needs, a media room, or additional living quarters. Year-round comfort is maintained with high-efficiency Trane HVAC units offering zoned climate control. Additional property highlights include a high-quality private well delivering clean, refreshing water, high-speed fiber optic internet, a charming rocking chair front porch, and a massive deck ideal for outdoor entertaining while taking in sweeping views of the rolling Tennessee countryside. This property offers privacy, versatility, and the opportunity to enjoy country living at its finest.
Getting Around
 Car-Dependent
 Very Limited Transit
 Somewhat Bikeable
Schools
Construction
Condition
- Year built: 1998
Materials
- Roof: Metal
- Construction materials: Log
Type & Style
- Home type: SingleFamily
- Architectural style: Log
- Property subType: Single Family Residence,Residential
Interior
Appliances
- Appliances included: Built-In Electric Oven,Electric Oven,Built-In Electric Range,Electric Range,Dishwasher
- Laundry features: Electric Dryer Hookup,Washer Hookup
Basement
- Has basement: Yes
- Basement: Finished,Full
Bedroom1
- Features: Full Bath
- Level: Full Bath
- Area: 342
- Dimensions: 19x18
Bedroom2
- Area: 289
- Dimensions: 17x17
Bedrooms & Bathrooms
- Bedrooms: 2
- Bathrooms: 2
- Full bathrooms: 2
Dining Room
- Features: Formal
- Level: Formal
- Area: 208
- Dimensions: 16x13
Features
- High Speed Internet,Kitchen Island
- Flooring: Carpet,Wood,Tile
- Number of fireplaces: 1
- Fireplace features: Wood Burning
- Fireplace: Yes
- Finished area below ground: 1,120
- Finished area above ground: 1,700
Heating & Cooling
- Heating features: Central,Heat Pump
- Cooling features: Central Air,Electric
Interior Area
- Total structure area: 2,820
- Total interior livable area: 2,820 sqft
Kitchen
- Area: 252
- Dimensions: 18x14
Living Room
- Features: Great Room
- Level: Great Room
- Area: 323
- Dimensions: 19x17
Master Bathroom
- Features: Primary Bedroom
- Level: Primary Bedroom
Other
- Features: Other
- Level: Other
- Area: 153
- Dimensions: 9x17
Recreation Room
- Features: Basement Level
- Level: Basement Level
- Area: 323
- Dimensions: 19x17
Property
Details
- Parcel number: 041064 03002 00004064
- Special condition: Standard
Features
- Levels: Three Or More
- Stories: 2
- Patio & porch: Porch,Covered,Deck,Patio
- Fencing: Partial
- Has view: Yes
- View description: Valley
- Topography of land: Rolling Slope
Lot
- Lot size: 10.29 Acres
- Features: Rolling Slope
Climate Risk is Financial Risk
Every home has a financial story beyond the listing price. Below, you’ll see the climate risks that could affect this property — and in Bills & Affordability, how those risks may influence repairs, insurance, utilities, and long-term value.
Biggest Threats for This Home
- Tornado

- Cold Wave

- Lightning

- Strong Wind

- Earthquake

- Heat Wave

- Inland Flooding

- Ice Storm

- Winter Weather

How This Home’s Risks Compare
FEMA Declared Disasters Across Tennessee Counties
Understanding the Costs
Financial advisors generally recommend spending no more than 30% of your gross household income on housing costs. In practice, many households stretch to 35% or beyond — especially in high-cost markets.
Estimated Costs Today
| Monthly | Annual | |
|---|---|---|
| Mortgage | $3,155 | $37,860 |
| Home Insurance | $362 | $4,344 |
| Property Taxes | $218 | $2,616 |
| Electricity | $229 | $2,749 |
| Total | $3,964 | $47,568 |
Income You'd Need if You Spent...
How Costs Could Change Over Time
Climate risk is quickly impacting all of the major home ownership costs. Adjust the growth rates and percentage of income spent on housing below to see how your housing costs could change over the next 10 years — and what income you'd need to keep up.
Comparing Against the Market
Price Per Sq Ft
vs Other Active Listings
Avg $/sqft
vs Homes Sold Last Month
Median $/sqft
Current Market Trends
Median Price Per Square Foot
The median price per square foot of homes sold in this area each month. Compare this to this listing's price per square foot to gauge whether the home is priced in line with recent sales.
Historicals for This Listing
Zestimate History ($/sqft)
Price History
| Date | Event | Price |
|---|---|---|
| 2026-07-24 | Listed for sale | $624,000 |
| 2026-07-18 | Listing removed | $624,000 |
| 2026-06-13 | Listed for sale | $624,000 |
| 2026-05-29 | Contingent | $654,000 |
| 2026-05-11 | Price change | $654,000 |
| 2026-04-21 | Price change | $664,000 |
| 2026-02-17 | Price change | $667,000 |
| 2025-12-15 | Listed for sale | $675,000 |
| 2025-12-01 | Listing removed | $650,000 |
| 2025-10-05 | Price change | $650,000 |
| 2025-09-18 | Price change | $699,900 |
| 2025-08-16 | Price change | $789,900 |
| 2025-07-31 | Price change | $795,000 |
| 2025-07-06 | Listed for sale | $850,000 |
| 2013-08-02 | Listing removed | $180,000 |
| 2013-06-20 | Price change | $180,000 |
| 2012-12-06 | Listed for sale | $250,000 |
| 1997-04-16 | Sold | $6,500 |
 View on Zillow