

275 Lochmere Dr, Morristown, TN, 37814
About This Home
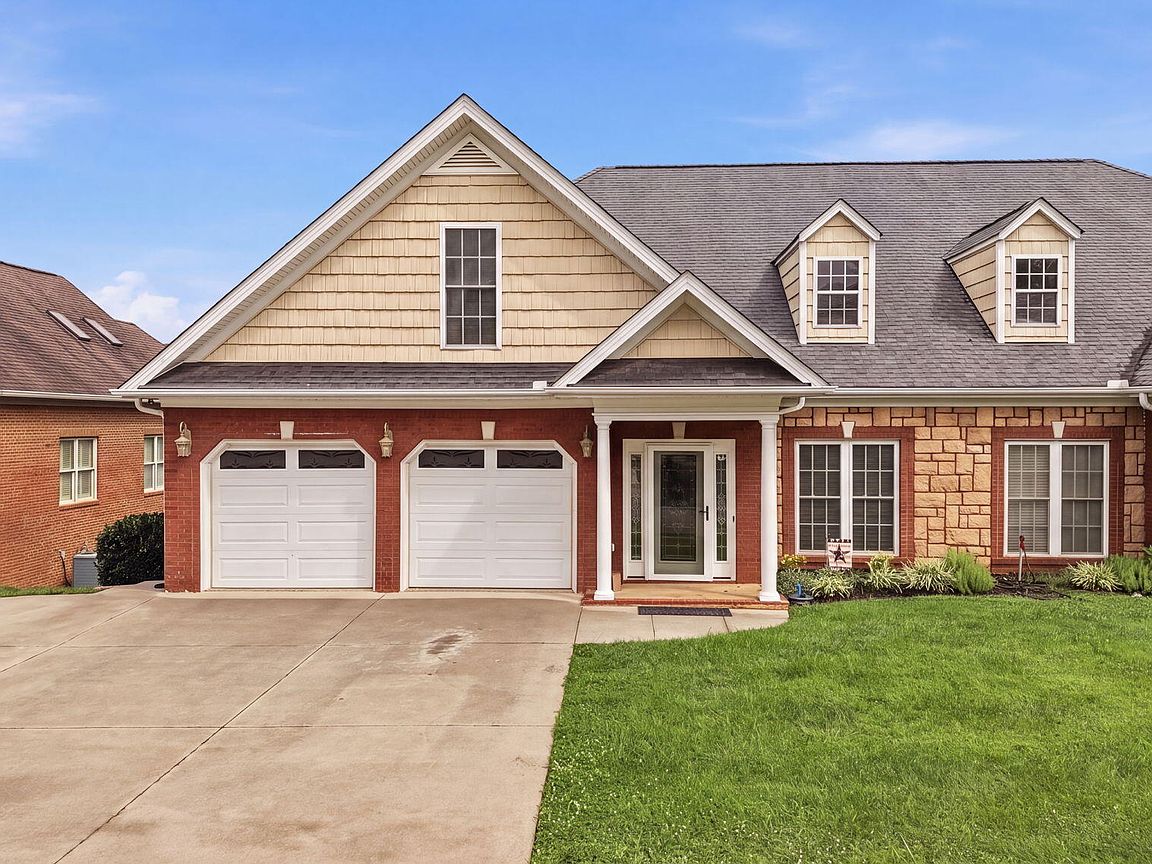
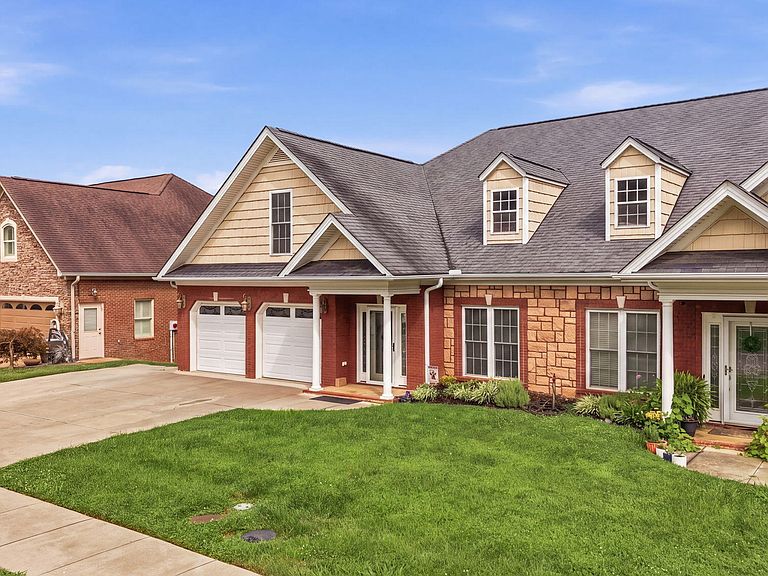
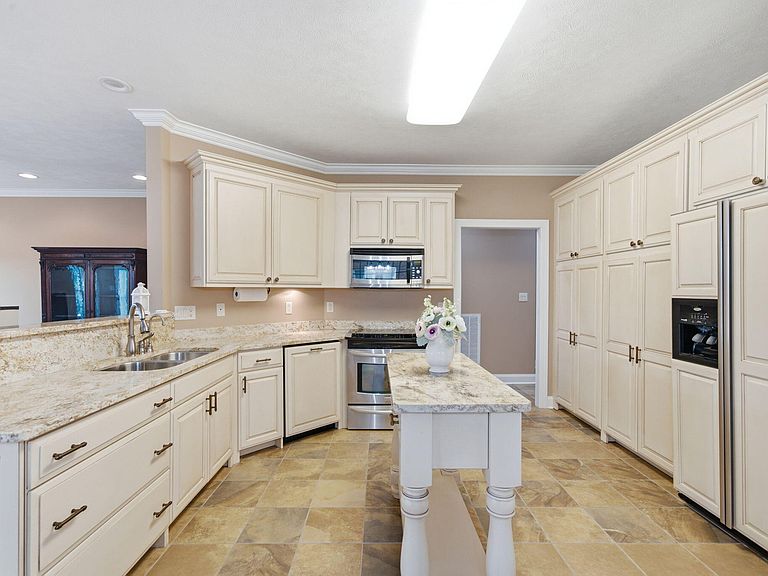
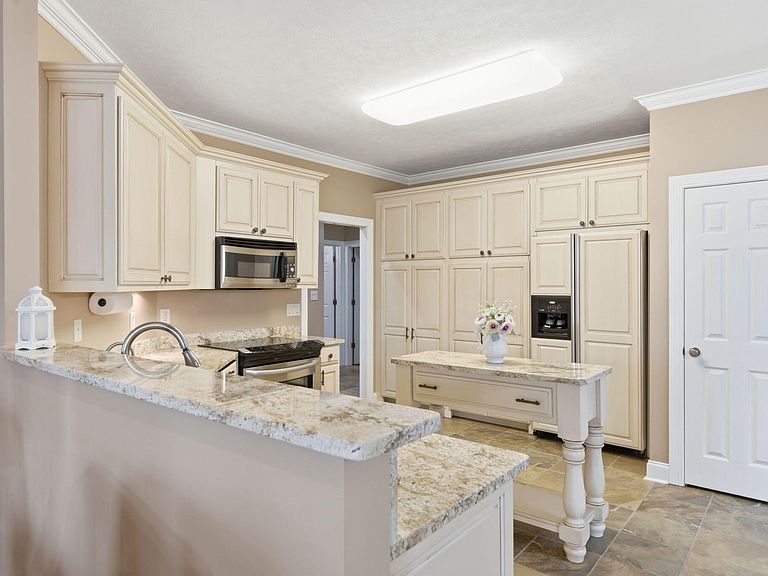
Welcome to this gorgeous townhome in one of Morristown's most sought after communities! Thoughtfully upgraded and meticulously maintained, this home features beautiful hardwood flooring throughout, granite countertops in the kitchen and all bathrooms, and custom cabinetry with convenient pull-out shelving. Step outside to enjoy the low-maintenance composite deck and aluminum fencing while taking in peaceful views of the picturesque pond and walking trail just beyond your backyard. The main level offers a spacious primary suite with a beautifully appointed ensuite bath and elegant tray ceiling, an additional bedroom, laundry room, and an oversized two-car garage for easy one-level living. Upstairs, you'll find two generously sized bedrooms and a full bath, providing plenty of space for family or guests. The finished lower level is ideal for multigenerational living, entertaining, or extended guest accommodations. It features a huge living area, a versatile flex room perfect for a home office, gym, or hobby space, and a full kitchen complete with double refrigerators, range/oven, microwave, dishwasher, and custom cabinetry. Walk out to the covered patio and enjoy the tranquil pond views and walking trail just steps away. Every closet in the home is equipped with a custom closet organization system, providing exceptional storage and functionality. Need even more storage? You'll love the approximately 378-square-foot unfinished storage room--perfect for holiday decorations, seasonal items, and treasured keepsakes. Residents enjoy exceptional community amenities including a swimming pool, walking trails, tennis and pickleball courts, sand volleyball, basketball court, playground, picnic area with grills, and beautifully maintained common spaces. Conveniently located near medical facilities, shopping, dining, and everything Morristown has to offer, this exceptional home combines luxury, convenience, and an unbeatable lifestyle.
Getting Around
 Car-Dependent
 Very Limited Transit
 Somewhat Bikeable
Schools
Construction
Condition
- Year built: 2006
Materials
- Foundation: Block
- Roof: Shingle
- Construction materials: Brick,Shingle Siding,Stone Veneer
Notable Dates
- Major remodel year: 2006
Type & Style
- Home type: Townhouse
- Architectural style: Traditional
- Property subType: Single Family Residence,Townhouse,Residential
Interior
Appliances
- Appliances included: Convection Oven,Dishwasher,Disposal,Instant Hot Water,Microwave,Refrigerator,Tankless Water Heater
- Laundry features: Laundry Closet,Main Level
Basement
- Has basement: Yes
- Basement: Daylight,Finished,Full,Storage Space,Walk-Out Access
Bathroom2
- Level: Main
Bathroom3
- Level: Upper
Bathroom4
- Level: Basement
Bedroom2
- Level: Main
Bedroom3
- Level: Upper
Bedroom4
- Level: Upper
Bedrooms & Bathrooms
- Bedrooms: 4
- Bathrooms: 4
- Full bathrooms: 4
- Main level bathrooms: 2
- Main level bedrooms: 2
Bonus Room
- Level: Basement
Den
- Level: Basement
Features
- Eat-in Kitchen,Bookcases,Built-in Features,Ceiling Fan(s),Chandelier,Double Vanity,Granite Counters,High Speed Internet,In-Law Floorplan,Kitchen Island,Open Floorplan,Pantry,Recessed Lighting,Soaking Tub,Storage,Tray Ceiling(s),Walk-In Closet(s)
- Window features: Blinds,Double Pane Windows,Shades
- Flooring: Hardwood,Tile
- Number of fireplaces: 1
- Fireplace features: Gas Log
- Fireplace: Yes
- Finished area below ground: 1,659
- Finished area above ground: 2,433
Heating & Cooling
- Heating features: Dual Fuel,Heat Pump,Natural Gas
- Cooling features: Ceiling Fan(s),Central Air
Interior Area
- Total interior livable area: 4,092 sqft
Kitchen
- Level: Main
Living Room
- Level: Main
Master Bathroom
- Level: Main
Master Bedroom
- Level: Main
Property
Details
- Parcel number: 024N A 00506 000
Features
- Levels: Three Or More
- Stories: 3
- Patio & porch: Awning(s),Composite,Deck,Patio,Porch
- Exterior features: Awning(s),Rain Gutters,Storage
- Fencing: Back Yard
- Has view: Yes
Lot
- Lot size: 0.25 Acres
- Features: Views
- Lot size dimensions: 50 x 223.81 IRR
Parking
- Total spaces: 2
- Parking features: Garage
- Has garage: Yes
- Attached garage spaces: 2
- Covered spaces: 2
Climate Risk is Financial Risk
Every home has a financial story beyond the listing price. Below, you’ll see the climate risks that could affect this property — and in Bills & Affordability, how those risks may influence repairs, insurance, utilities, and long-term value.
Biggest Threats for This Home
- Lightning

- Cold Wave

- Earthquake

- Inland Flooding

- Ice Storm

- Strong Wind

- Tornado

- Winter Weather

How This Home’s Risks Compare
FEMA Declared Disasters Across Tennessee Counties
Understanding the Costs
Financial advisors generally recommend spending no more than 30% of your gross household income on housing costs. In practice, many households stretch to 35% or beyond — especially in high-cost markets.
Estimated Costs Today
| Monthly | Annual | |
|---|---|---|
| Mortgage | $3,109 | $37,308 |
| Home Insurance | $270 | $3,240 |
| Property Taxes | $1,136 | $13,632 |
| Electricity | $332 | $3,989 |
| Total | $4,847 | $58,164 |
Income You'd Need if You Spent...
How Costs Could Change Over Time
Climate risk is quickly impacting all of the major home ownership costs. Adjust the growth rates and percentage of income spent on housing below to see how your housing costs could change over the next 10 years — and what income you'd need to keep up.
Comparing Against the Market
Price Per Sq Ft
vs Other Active Listings
Avg $/sqft
vs Homes Sold Last Month
Median $/sqft
Current Market Trends
Median Price Per Square Foot
The median price per square foot of homes sold in this area each month. Compare this to this listing's price per square foot to gauge whether the home is priced in line with recent sales.
Historicals for This Listing
Zestimate History ($/sqft)
Price History
| Date | Event | Price |
|---|---|---|
| 2026-07-28 | Listed for sale | $614,900 |
| 2020-11-12 | Sold | $390,000 |
| 2020-06-01 | Price change | $409,900 |
| 2020-03-02 | Price change | $429,900 |
| 2019-10-31 | Price change | $444,900 |
| 2019-08-06 | Price change | $454,000 |
| 2019-06-07 | Price change | $464,000 |
| 2019-04-05 | Listed for sale | $469,000 |
| 2006-10-19 | Sold | $259,900 |
 View on Zillow