


2645 Mountain View Dr, Morristown, TN, 37814
About This Home
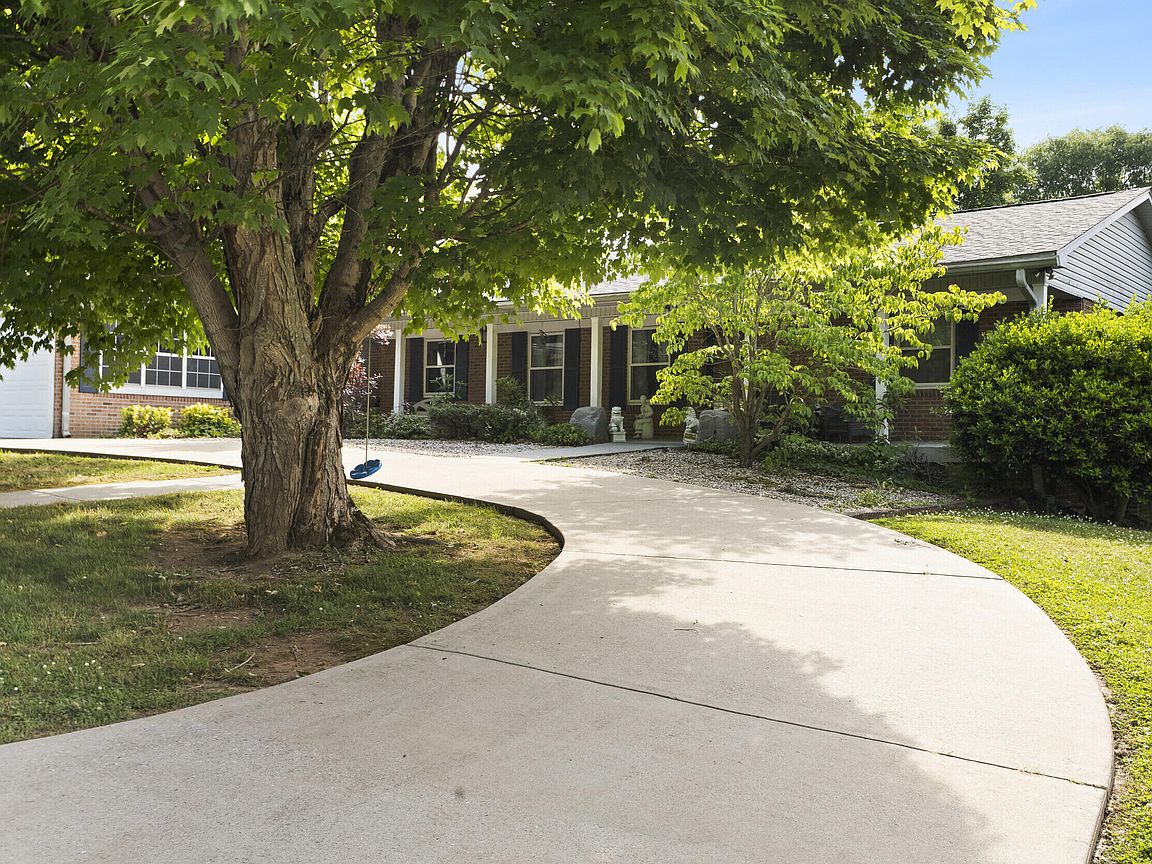
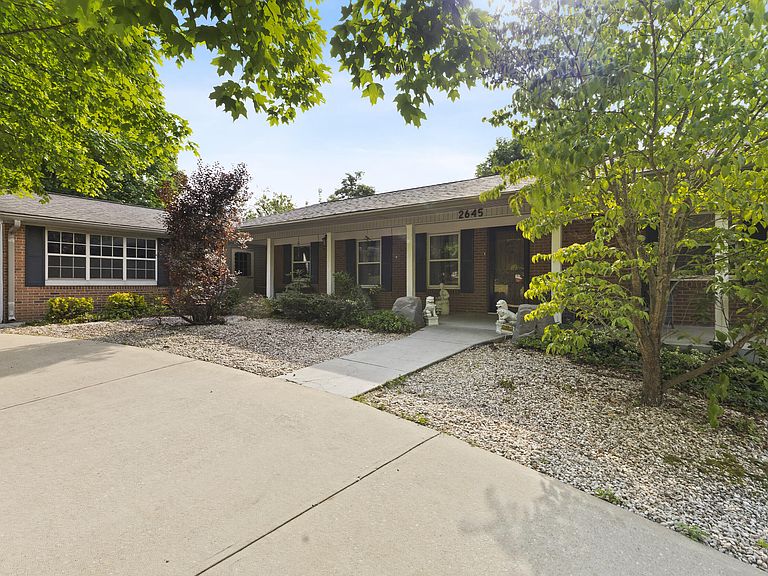
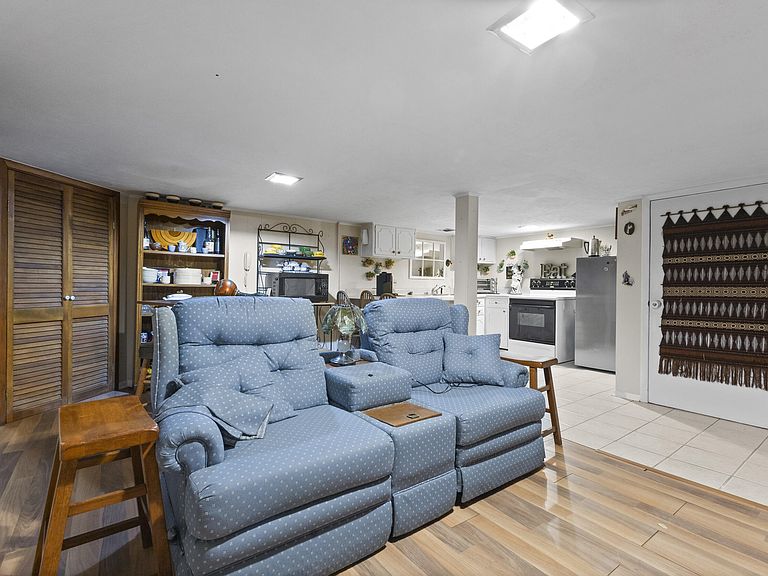
Experience unparalleled space and a layout grand enough to offer complete indoor freedom without ever compromising on room to breathe. Unique architectural elements--including an authentic Speakeasy Door, a private center courtyard, an elevator, and humongous rooms--infuse this residence with an incredible sense of old-world grandeur. Massive windows allow beautiful natural light to filter throughout the expansive floor plan. The design centers around connectivity: all interior spaces wrap seamlessly around the central courtyard, allowing you to traverse the home's outer circle or step through the center open-air courtyard. Everyday conveniences are elevated by a two-car drive-in garage, a spacious utility room, and an ample laundry area. Offering incredible versatility, the main home layout includes two distinct living areas and a separate apartment wing--perfect for multigenerational living or rental potential. Situated in the peaceful Lakemoore Subdivision, you'll enjoy quick access to local shopping, dining, medical facilities, and community events. Information taken from CRS Tax Records, TN Prop Viewer, and seller; deemed reliable but not guaranteed. Buyer to verify all information. Drone photography utilized.
Getting Around
 Car-Dependent
 Very Limited Transit
 Somewhat Bikeable
Schools
Construction
Condition
- Year built: 1965
Materials
- Foundation: Block,Permanent
- Roof: Shingle
- Construction materials: Brick
Type & Style
- Home type: SingleFamily
- Architectural style: Ranch
- Property subType: Single Family Residence,Residential
Interior
Appliances
- Appliances included: Dishwasher,Dryer,Electric Cooktop,Electric Oven,Electric Range,Electric Water Heater,Trash Compactor,Washer
- Laundry features: Laundry Room,Main Level
Basement
- Has basement: Yes
- Basement: Apartment,Exterior Entry,Finished,Full,Interior Entry,Walk-Out Access,Walk-Up Access
Bathroom1
- Level: Main
Bathroom2
- Level: Main
Bathroom3
- Level: Main
Bathroom4
- Level: Main
Bathroom5
- Level: Lower
Bedroom2
- Level: Main
Bedroom3
- Level: Main
Bedroom4
- Level: Lower
Bedroom5
- Level: Lower
Bedrooms & Bathrooms
- Bedrooms: 5
- Bathrooms: 5
- Full bathrooms: 4
- 1/2 bathrooms: 1
- Main level bathrooms: 4
- Main level bedrooms: 3
Bonus Room
- Level: Main
Dining Room
- Level: Main
Family Room
- Level: Upper
Family Room
- Level: Lower
Features
- Eat-in Kitchen,Bookcases,Breakfast Bar,Built-in Features,Ceiling Fan(s),Elevator,Entrance Foyer,High Speed Internet,In-Law Floorplan,Open Floorplan,Pantry
- Window features: Double Pane Windows,Tilt Windows
- Flooring: Bamboo,Ceramic Tile,Hardwood,Tile
- Number of fireplaces: 1
- Fireplace features: Den,Family Room,Gas Log
- Fireplace: Yes
- Finished area below ground: 1,275
- Finished area above ground: 4,065
Heating & Cooling
- Heating features: Fireplace(s),Heat Pump
- Cooling features: Ceiling Fan(s),Heat Pump
Interior Area
- Total structure area: 6,620
- Total interior livable area: 5,340 sqft
Kitchen
- Level: Main
Kitchen
- Level: Lower
Laundry
- Level: Main
Living Room
- Level: Upper
Living Room
- Level: Lower
Master Bedroom
- Level: Main
Sunroom
- Level: Main
Property
Accessibility
- Accessibility features: Accessible Approach with Ramp,Accessible Bedroom,Accessible Central Living Area,Accessible Closets,Accessible Common Area,Accessible Doors,Accessible Elevator Installed,Accessible Hallway(s),Ceiling Track,Central Living Area,Common Area,Safe Emergency Egress from Home,Visitable,Visitor Bathroom
Details
- Parcel number: 025B A 01000 000
- Exclusions: Refrigerator and Freezer in Laundry Room
Features
- Levels: Two
- Stories: 2
- Pool features: None
- Patio & porch: Covered,Deck,Porch,Side Porch,Wrap Around
- Exterior features: Fire Pit,Private Entrance,Rain Gutters
- Fencing: None
- Has view: Yes
- View description: City,Hills,Mountain(s),Trees/Woods
Lot
- Lot size: 0.35 Acres
- Features: Back Yard,City Lot,Front Yard,Gentle Sloping,Interior Lot,Landscaped
- Lot size dimensions: 100 x 150
Parking
- Total spaces: 2
- Parking features: Garage - Attached
- Has garage: Yes
- Attached garage spaces: 2
- Covered spaces: 2
Climate Risk is Financial Risk
Every home has a financial story beyond the listing price. Below, you’ll see the climate risks that could affect this property — and in Bills & Affordability, how those risks may influence repairs, insurance, utilities, and long-term value.
Biggest Threats for This Home
- Lightning

- Cold Wave

- Earthquake

- Inland Flooding

- Strong Wind

- Tornado

- Winter Weather

How This Home’s Risks Compare
FEMA Declared Disasters Across Tennessee Counties
Understanding the Costs
Financial advisors generally recommend spending no more than 30% of your gross household income on housing costs. In practice, many households stretch to 35% or beyond — especially in high-cost markets.
Estimated Costs Today
| Monthly | Annual | |
|---|---|---|
| Mortgage | $2,371 | $28,452 |
| Home Insurance | $206 | $2,472 |
| Property Taxes | $866 | $10,392 |
| Electricity | $433 | $5,206 |
| Total | $3,876 | $46,512 |
Income You'd Need if You Spent...
How Costs Could Change Over Time
Climate risk is quickly impacting all of the major home ownership costs. Adjust the growth rates and percentage of income spent on housing below to see how your housing costs could change over the next 10 years — and what income you'd need to keep up.
Comparing Against the Market
Price Per Sq Ft
vs Other Active Listings
Avg $/sqft
vs Homes Sold Last Month
Median $/sqft
Current Market Trends
Median Price Per Square Foot
The median price per square foot of homes sold in this area each month. Compare this to this listing's price per square foot to gauge whether the home is priced in line with recent sales.
Historicals for This Listing
Zestimate History ($/sqft)
Price History
| Date | Event | Price |
|---|---|---|
| 2026-08-04 | Price change | $435,000 |
| 2026-06-07 | Listed for sale | $469,000 |
| 2026-06-01 | Listing removed | $499,000 |
| 2026-05-22 | Listed for sale | $499,000 |
| 2025-10-02 | Listing removed | $449,900 |
| 2025-06-20 | Price change | $449,900 |
| 2025-06-02 | Listed for sale | $459,900 |
| 2009-05-20 | Listing removed | $249,900 |
| 2009-03-20 | Listed for sale | $249,900 |
| 2009-02-10 | Sold | $220,000 |
| 2008-10-10 | Price change | $249,900 |
| 2008-06-13 | Listed for sale | $244,700 |
 View on Zillow